Loading page…
Revit Family
Rectangular Concrete Structural Column
by Sepideh Emamzadehei
About this asset
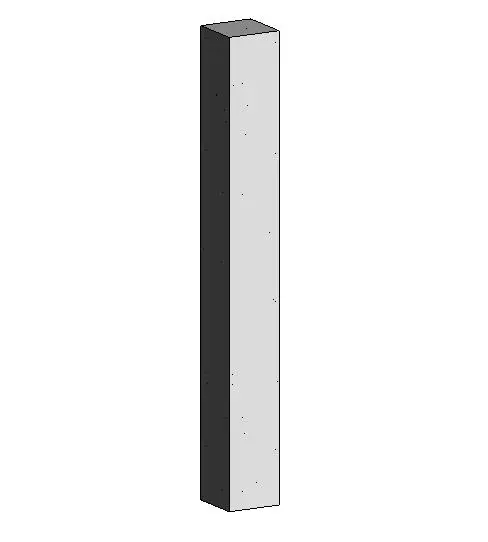
This Rectangular Concrete Structural Column is a native Revit family featuring a clean, minimalist form for structural modeling. The Rectangular Concrete Structural Column features a simple, extruded geometry with a grey, uniform concrete finish. It provides a clean, neutral aesthetic suitable for exposed structural applications in contemporary or brutalist designs. The form is strictly rectangular, offering sharp edges and flat faces that integrate seamlessly into cast-in-place concrete frames. This family maintains a high level of geometric clarity, ensuring consistent visual representation in both 3D views and 2D documentation. Its proportions are designed for versatility, allowing for easy adjustment to meet specific load-bearing requirements or architectural design intent across various structural grid layouts.
The download is a 215 KB file containing a Revit family (.rfa). Load it into a project from the Insert tab with Load Family, then place it like any other component of its category; it schedules and tags with the rest of your model.
Users can load this RFA file directly into a Revit project as a structural column component. It functions as a standard loadable family, allowing for placement on grid intersections or custom coordinate points. The geometry supports standard Revit join behaviours, enabling it to clean up effectively with intersecting beams and floors. Material parameters can be assigned to the surface to control shading and rendering output, while analytical properties remain accessible for structural coordination within the BIM environment.