Loading page…
CAD Drawing
Architectural Cornice Profile Section Set
by Sepideh Emamzadehei
About this asset
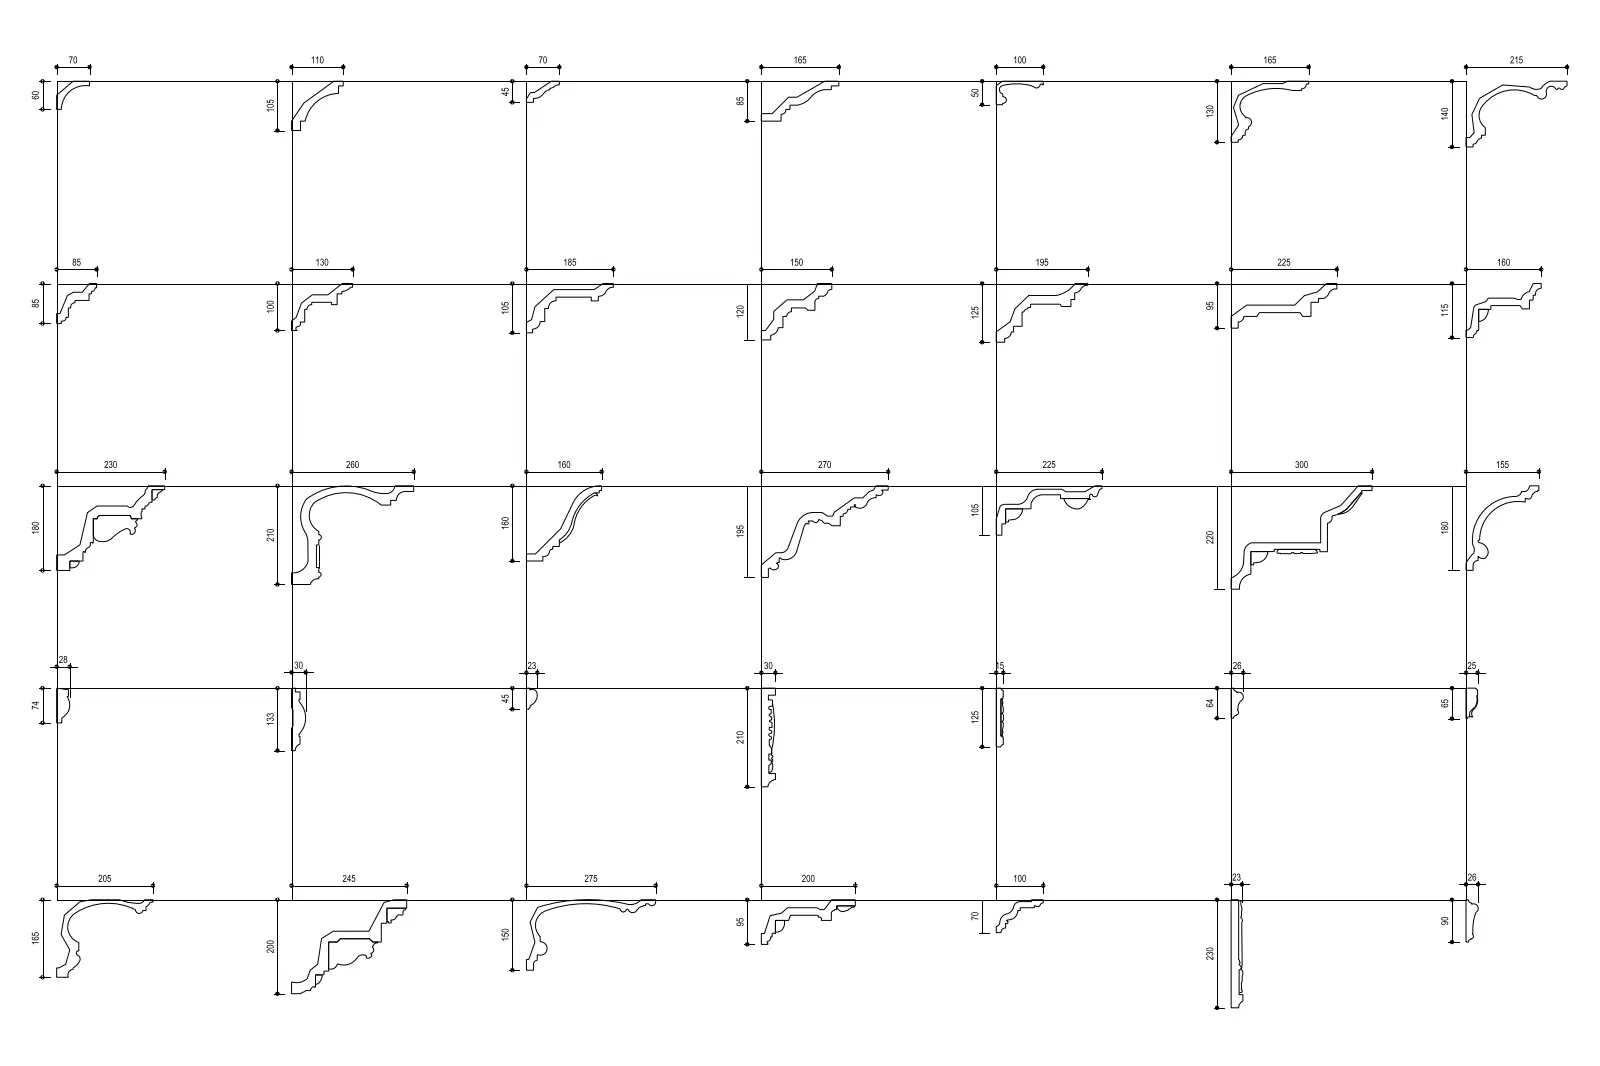
This AutoCAD DWG drawing provides a comprehensive set of 42 classic cornice profile sections for architectural interior detailing. This library contains forty-two distinct cornice profiles presented in section view, offering a wide range of decorative geometries from simple coved designs to intricate multi-stepped traditional mouldings. Each profile is clearly dimensioned, allowing for precise specification in interior joinery and plasterwork. The collection covers various scales, from minimal trim profiles to substantial, ornate cornice sections suitable for high-ceilinged spaces. These vector-based CAD lines are clean and closed, ensuring they are ready for direct use as sweep paths or profile references in BIM and CAD software workflows for custom millwork or plaster detailing.
The download is a 123 KB file containing an AutoCAD drawing (.dwg) drawn in section. It opens in AutoCAD, BricsCAD, DraftSight and other DWG-compatible CAD programs, ready to insert as blocks into plans and elevations.
Architects and interior designers can load this DWG file directly into AutoCAD or any BIM software that supports DWG imports. Once opened, individual profiles can be copied into project-specific detail sheets, scaled to match custom site conditions, or used as paths for sweep commands to generate 3D geometry. Because these are standard CAD primitives, they remain fully editable and can be easily adapted to specific project requirements or converted into native library components for automated scheduling and documentation.