Loading page…
Revit Family
Parametric Vertical Custom Facade
by Ray Hu
About this asset
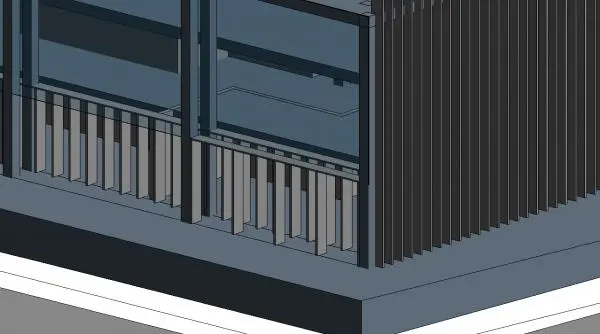
This parametric vertical facade Revit family features a rhythmic metal louvre system for high-tech building envelope design. This architectural component consists of a series of uniform, vertical metal fins arranged in a regular, repetitive pattern. The design emphasizes clean, industrial lines suitable for modern facade cladding or solar shading applications. The geometry is structured to integrate with curtain wall framing systems, providing a consistent visual texture across building elevations. The finish appears as a neutral grey metal, which maintains a technical aesthetic. The modular nature of the fins allows for precise alignment and spacing, ensuring a balanced look when applied to large-scale exterior surfaces or architectural screen walls.
The download is a 1.2 MB file containing a Revit family (.rfa). Load it into a project from the Insert tab with Load Family, then place it like any other component of its category; it schedules and tags with the rest of your model.
Load this family into your project as a curtain panel or wall-hosted component. Use the instance parameters to adjust the fin depth, spacing, and overall height to match your specific facade requirements. For optimal performance in large models, consider using the visibility settings to control detail levels in plan and elevation views. Ensure the material parameters are mapped correctly to your project's materials library to facilitate accurate scheduling and rendering output for design documentation.
Ideal for contemporary commercial, office, and industrial projects, this facade system serves as a functional and aesthetic solution for building envelopes. It is commonly used for rainscreen assemblies, solar shading, or to provide visual interest to otherwise plain structural walls. Architects and facade consultants often search for such vertical fin systems to manage daylighting while maintaining a sleek, high-tech appearance. It pairs effectively with glass curtain walls and exposed steel structures, providing a robust, repeatable detail for exterior design development.