Loading page…
3D Scene
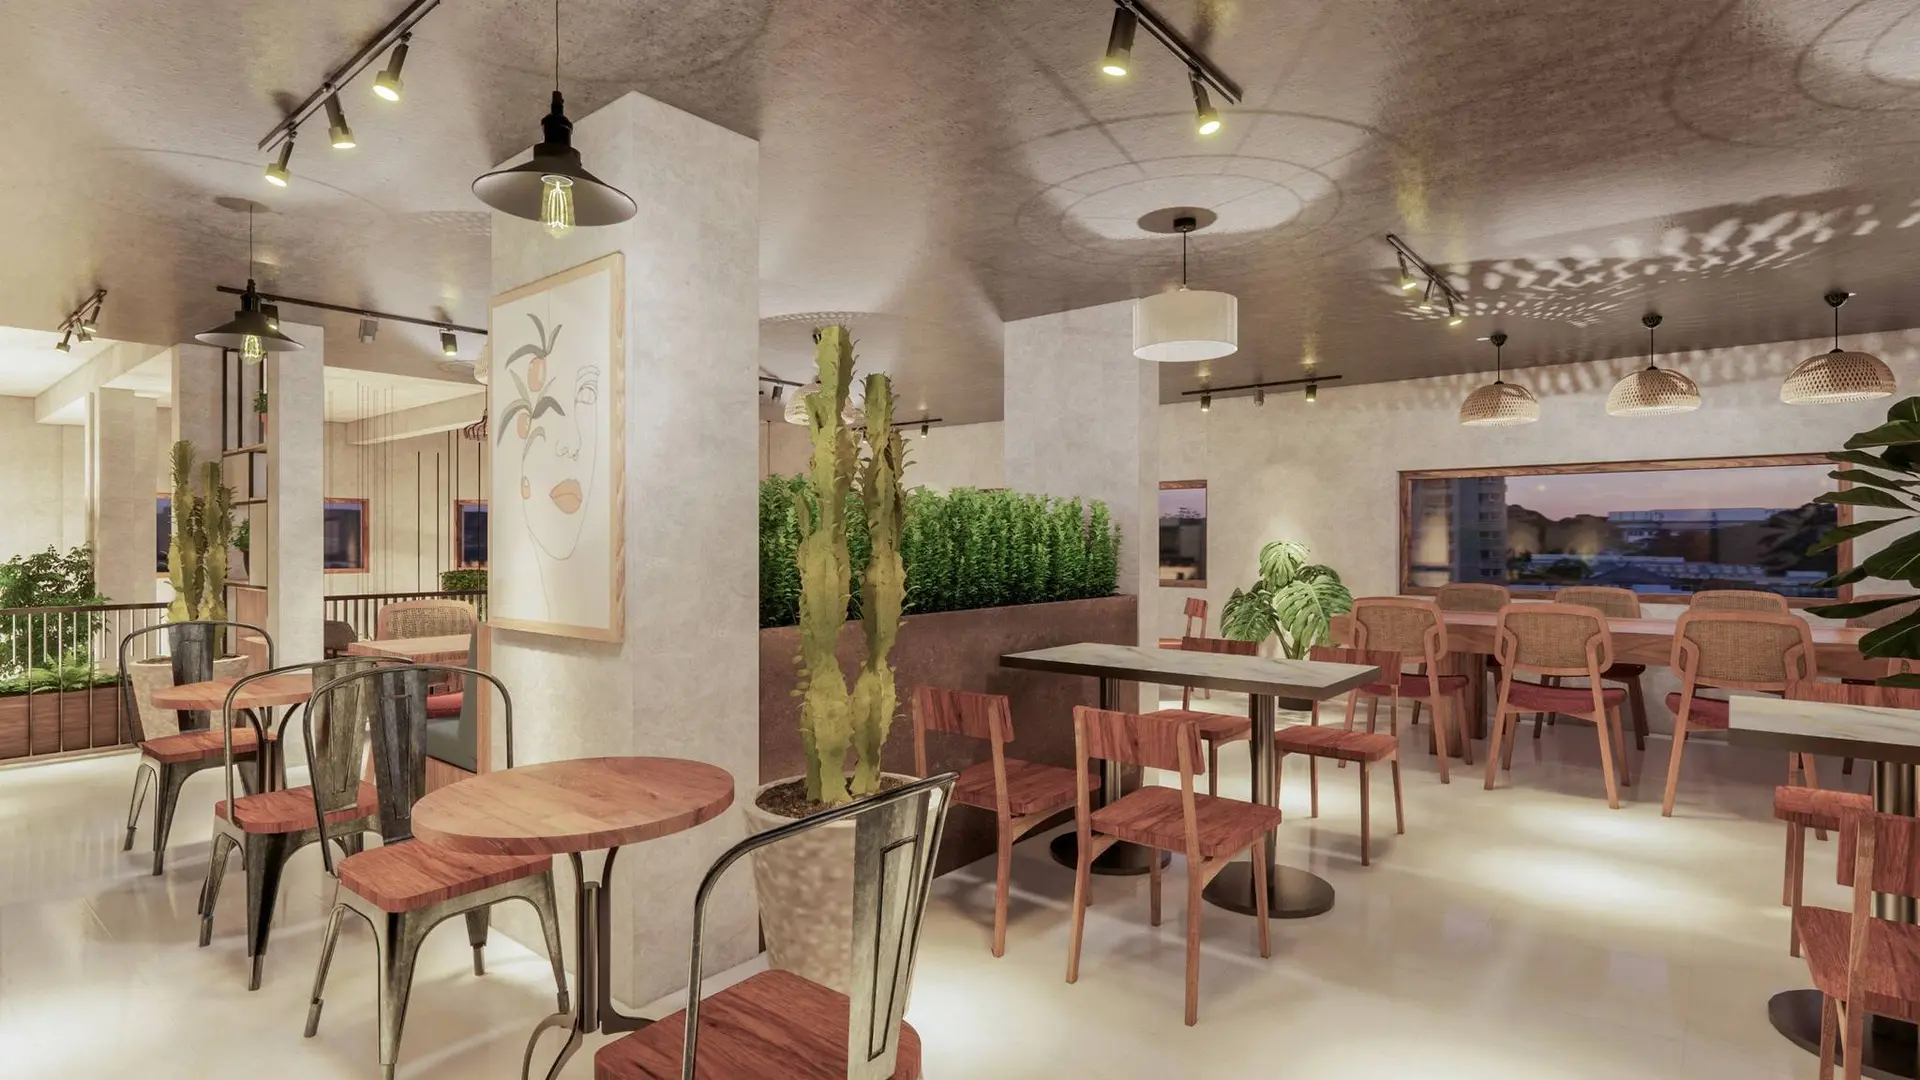
Grey Contemporary Industrial Coffee Shop Interior Scene
by Ray Hu
About this asset
This contemporary industrial coffee shop SketchUp model features a fully furnished open-plan interior with concrete finishes. This comprehensive interior scene captures the essence of a modern coffee shop through a balanced industrial aesthetic. The space is anchored by exposed concrete ceilings fitted with black track lighting systems, complemented by warm timber tables and matching chairs with metal frames. Large planters filled with greenery provide natural contrast, while minimalist wall art and woven pendant lights add texture and depth to the environment. The layout includes various seating arrangements, from small bistro tables to larger communal areas, all unified by a neutral palette of soft greys, natural wood tones, and crisp off-white walls.
The download is a 181 MB compressed archive containing the native SketchUp (.skp) model. It opens directly in SketchUp; for 3ds Max, Blender or Cinema 4D, import it through a SketchUp importer or convert it first.
Professionals can utilise this SketchUp scene as a foundational environment for hospitality projects. The model is structured for easy navigation, allowing users to adjust camera angles, modify lighting intensities, or swap out furniture assets to meet specific project requirements. Layers are organised to isolate structural elements from decorative props, facilitating efficient material mapping and customisation. The file is optimised for rapid rendering workflows, enabling designers to quickly populate the space with additional assets or adjust textures to align with specific branding or design intent.