Loading page…
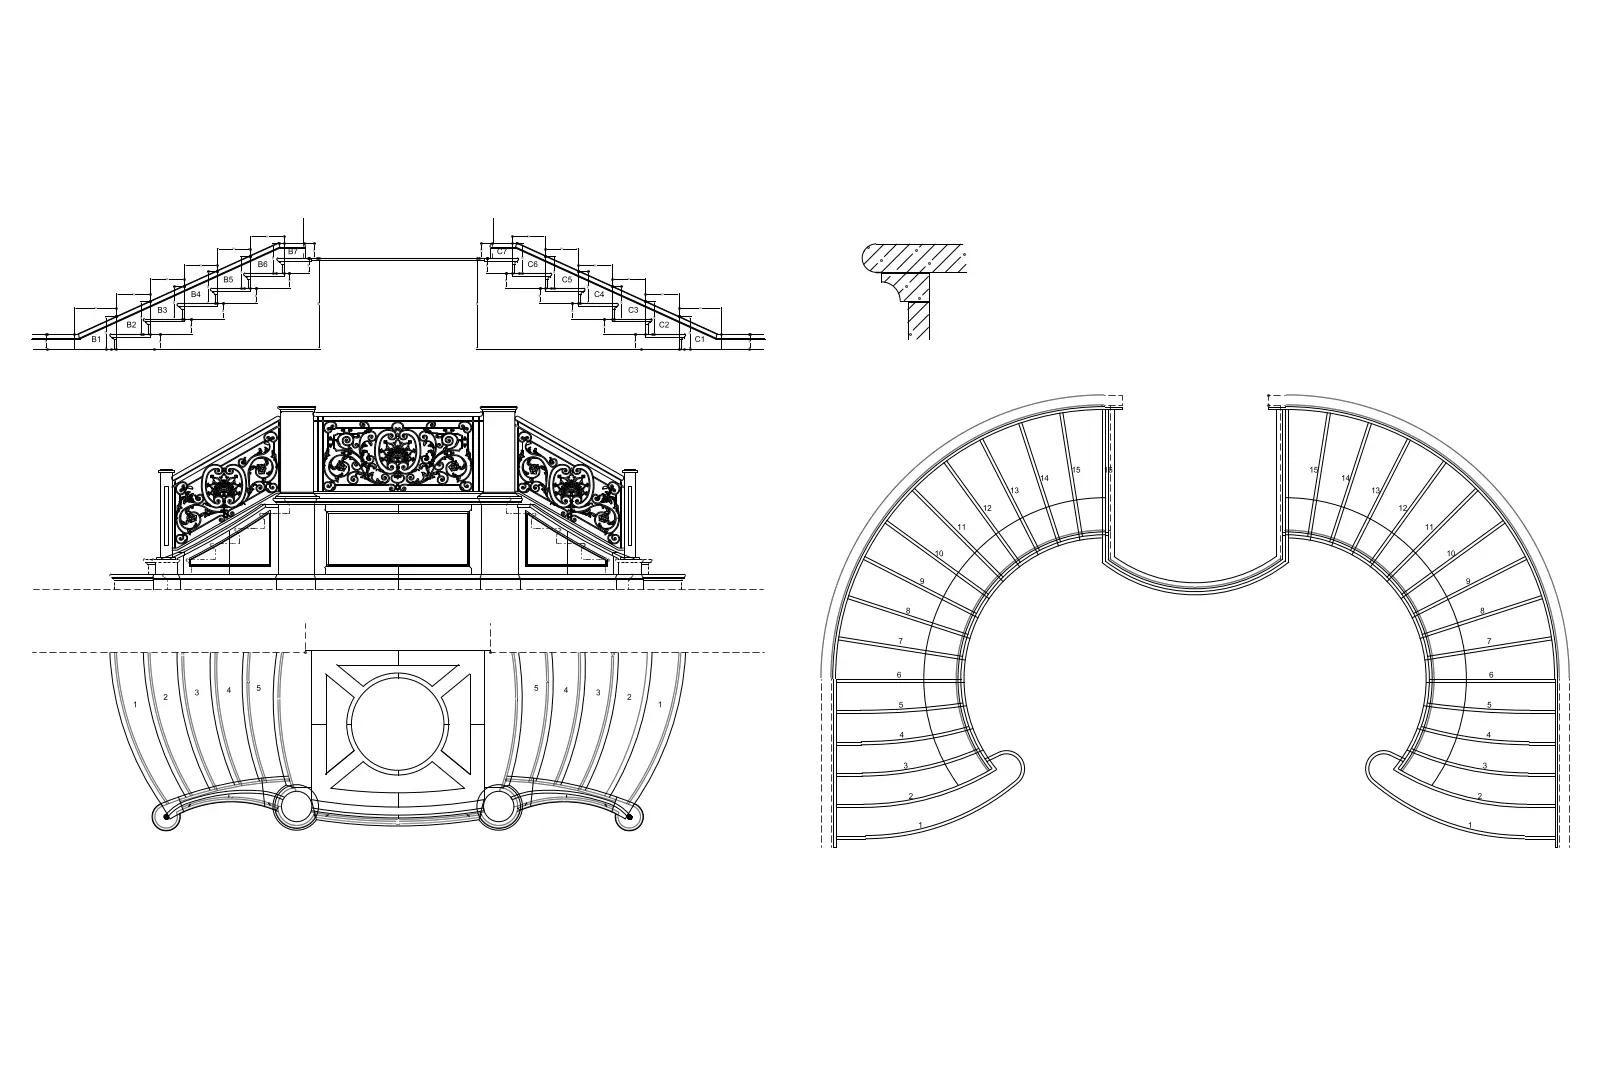
CAD Drawing
Baroque Staircase
by Ray Hu
About this asset
This Baroque staircase is a detailed AutoCAD DWG drawing featuring ornate ironwork balustrades and a sweeping curved configuration. This technical drawing depicts a grand, symmetrical Baroque-style staircase, distinguished by its elaborate, scrolling ironwork balustrades and curved flight geometry. The file includes comprehensive plan and elevation views, providing clear documentation of the tread layout, riser heights, and the curved handrail profile. A detailed section of the handrail molding is also provided, highlighting the classic, decorative profile. The design emphasizes symmetry and formal elegance, typical of historical architectural features, making it a valuable reference for projects requiring detailed, period-accurate circulation elements in a professional CAD environment.
The download is a 1.2 MB file containing an AutoCAD drawing (.dwg) drawn in all views. It opens in AutoCAD, BricsCAD, DraftSight and other DWG-compatible CAD programs, ready to insert as blocks into plans and elevations.
Professionals can integrate this DWG file directly into AutoCAD projects by using the block insertion tool or by referencing the file externally. The linework is structured for ease of manipulation, allowing architects to scale the staircase to fit specific floor-to-floor heights or to modify the plan layout. Layers are typically organised by element type, enabling efficient control over line weights and visibility during the production of construction documentation or presentation drawings.
This staircase is ideal for high-end residential, luxury hospitality, or restoration projects where historical accuracy and formal architectural detailing are required. It serves as a precise reference for drafting grand foyers, entrance halls, or internal circulation spaces. Designers looking for ornate, period-style circulation elements will find this asset useful for both early-stage design development and final construction detailing. Search for this file when developing classic or neoclassical interiors, or when specifying custom metalwork for bespoke stair designs in heritage buildings.