Loading page…
Revit Family
Parametric Tuscan Column
by Matthew Lightner
About this asset
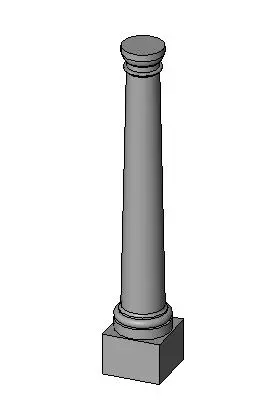
This classical Tuscan column Revit family provides a robust, adjustable architectural element for traditional building designs. The column features the characteristic simplicity of the Tuscan order, comprising a plain, smooth cylindrical shaft atop a square plinth base. A simple, moulded capital sits at the top, transitioning the circular shaft to the structural beam above. The geometry is clean and unadorned, reflecting the rustic, functional origins of the classical style. It is designed with standard proportions suitable for formal, neoclassical, or traditional architectural applications. The Revit family allows for adjustment of the height and diameter, ensuring it can be integrated into various structural or decorative configurations across diverse project types.
The download is a 430 KB file containing a Revit family (.rfa). Load it into a project from the Insert tab with Load Family, then place it like any other component of its category; it schedules and tags with the rest of your model.
As a native Revit family, this component is loaded directly into the project environment via the Load Family command. Users can place the column as a standalone architectural element or host it within specific structural groupings. Because it is a system-aware family, parameters for height and width are accessible within the properties palette, allowing for quick adjustments without needing to edit the base geometry. It is best practice to assign materials via the instance parameters to maintain consistent graphic overrides across floor plans and elevations.