Loading page…
Revit Family
Parametric Organic Facade Panel 02
by Preeti Kanani
About this asset
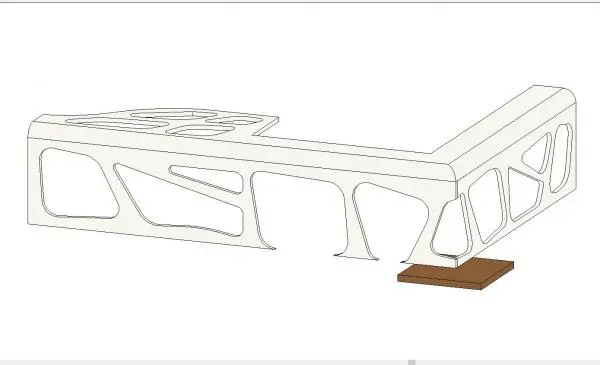
This parametric facade panel for Revit features an organic, lattice-like geometry suitable for complex building envelope designs. This architectural cladding component showcases a complex, organic lattice structure with varying void shapes and interconnected solid concrete members. Designed as a corner unit, it wraps around building edges, providing a continuous aesthetic flow. The geometry is characterized by fluid, non-uniform apertures that suggest a high-performance or sculptural approach to building skins. Its white finish and concrete materiality imply a cast or prefabricated construction method, offering a distinctive visual texture that contrasts with traditional modular systems. The panel's structural depth and intricate negative space are intended to create dynamic shadow play across the building facade.
The download is a 481 KB file containing a Revit family (.rfa). Load it into a project from the Insert tab with Load Family, then place it like any other component of its category; it schedules and tags with the rest of your model.
In Revit, this RFA file functions as a loadable family, ideal for integration into wall-hosted or mass-based facade systems. Users can place the component along building perimeters, adjusting its orientation to align with corner conditions. Because of its complex geometry, verify material assignments within the family editor to ensure correct rendering outputs. The file is lightweight, facilitating multiple instances without significantly impacting project performance, though careful management of visibility settings is recommended for large-scale application across extensive building elevations.