Loading page…
Revit Family
Geometric Patterned Freestanding Floor Partition
by Gia Jiaoyue zhao
About this asset
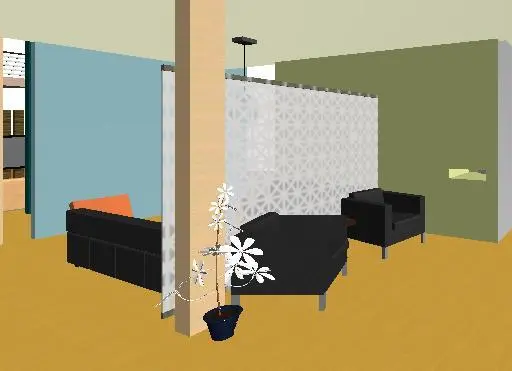
This modern geometric floor partition is a Revit floor-based family featuring a white open-work panel for flexible space division. Designed for interior spatial management, this freestanding partition features a repeating geometric pattern that allows for visual transparency while defining distinct zones. The panel is mounted on a slender frame, ensuring a lightweight aesthetic suitable for open-plan layouts. The white finish provides a clean, neutral appearance that complements various interior styles. Its floor-based configuration allows for easy placement and repositioning within a model, making it a functional solution for creating semi-private areas in larger rooms without requiring permanent wall construction or ceiling attachments. The design is minimalist, focusing on pattern and form.
The download is a 215 KB file containing a Revit family (.rfa). Load it into a project from the Insert tab with Load Family, then place it like any other component of its category; it schedules and tags with the rest of your model.
In Revit, this family functions as a floor-hosted component. Users can load the file into a project and place it directly onto floor elements, allowing for quick iteration of interior layouts. Because it is a floor-based family, it maintains its position relative to the floor level even if the floor is adjusted. Users can apply custom materials to the frame and panel elements through the family parameters to match specific project requirements, ensuring consistent rendering and documentation across project phases.