Loading page…
Revit Family
Geometric Pattern CNC Screen Partition
by ABHISHEK SAKPAL
About this asset
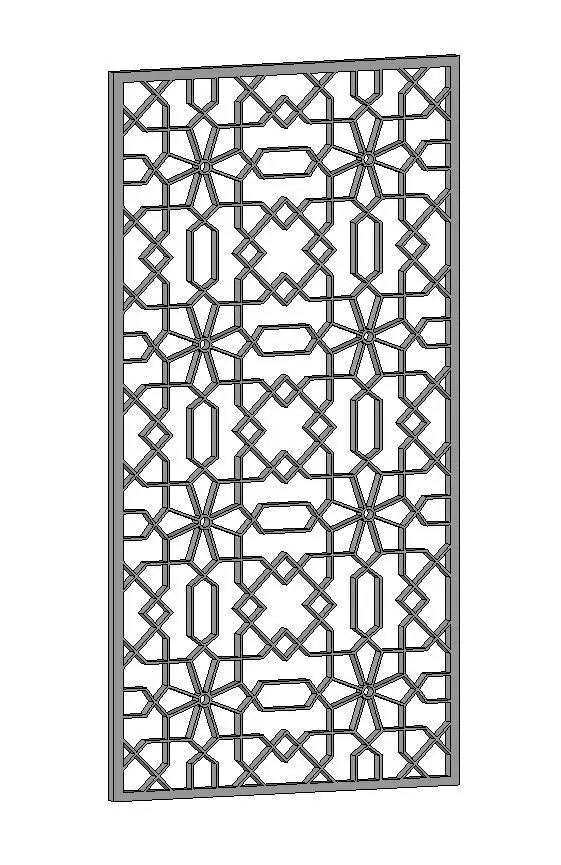
This contemporary geometric CNC screen partition is a Revit family featuring an intricate laser-cut pattern for interior spaces. This decorative screen partition features a complex, repeating geometric pattern reminiscent of traditional lattice work, reinterpreted with a contemporary aesthetic. The design consists of a rigid outer frame enclosing a network of interconnected linear elements, creating a balanced, symmetrical visual rhythm. The panel is rendered with a uniform grey finish, suggesting a powder-coated metal or precision-cut material. Its proportion is vertical and narrow, making it suitable for use as a standalone feature or as a modular element within larger partition assemblies. The file provides a clean, high-fidelity representation of the intricate lattice geometry.
The download is a 870 KB file containing a Revit family (.rfa). Load it into a project from the Insert tab with Load Family, then place it like any other component of its category; it schedules and tags with the rest of your model.
As a native Revit family, this screen is intended for placement within project files as a decorative element or room divider. Users can load the component directly into the project environment and position it using standard alignment and snapping tools. Given its geometry, it is best placed on a vertical reference plane. Material parameters can be assigned to the frame and screen elements to control the final render appearance, allowing for quick adjustments to finish or colour schemes within the project's material browser.