Loading page…
CAD Drawing
Timber Pavilion and Pergola Structure Set
by ABHISHEK SAKPAL
About this asset
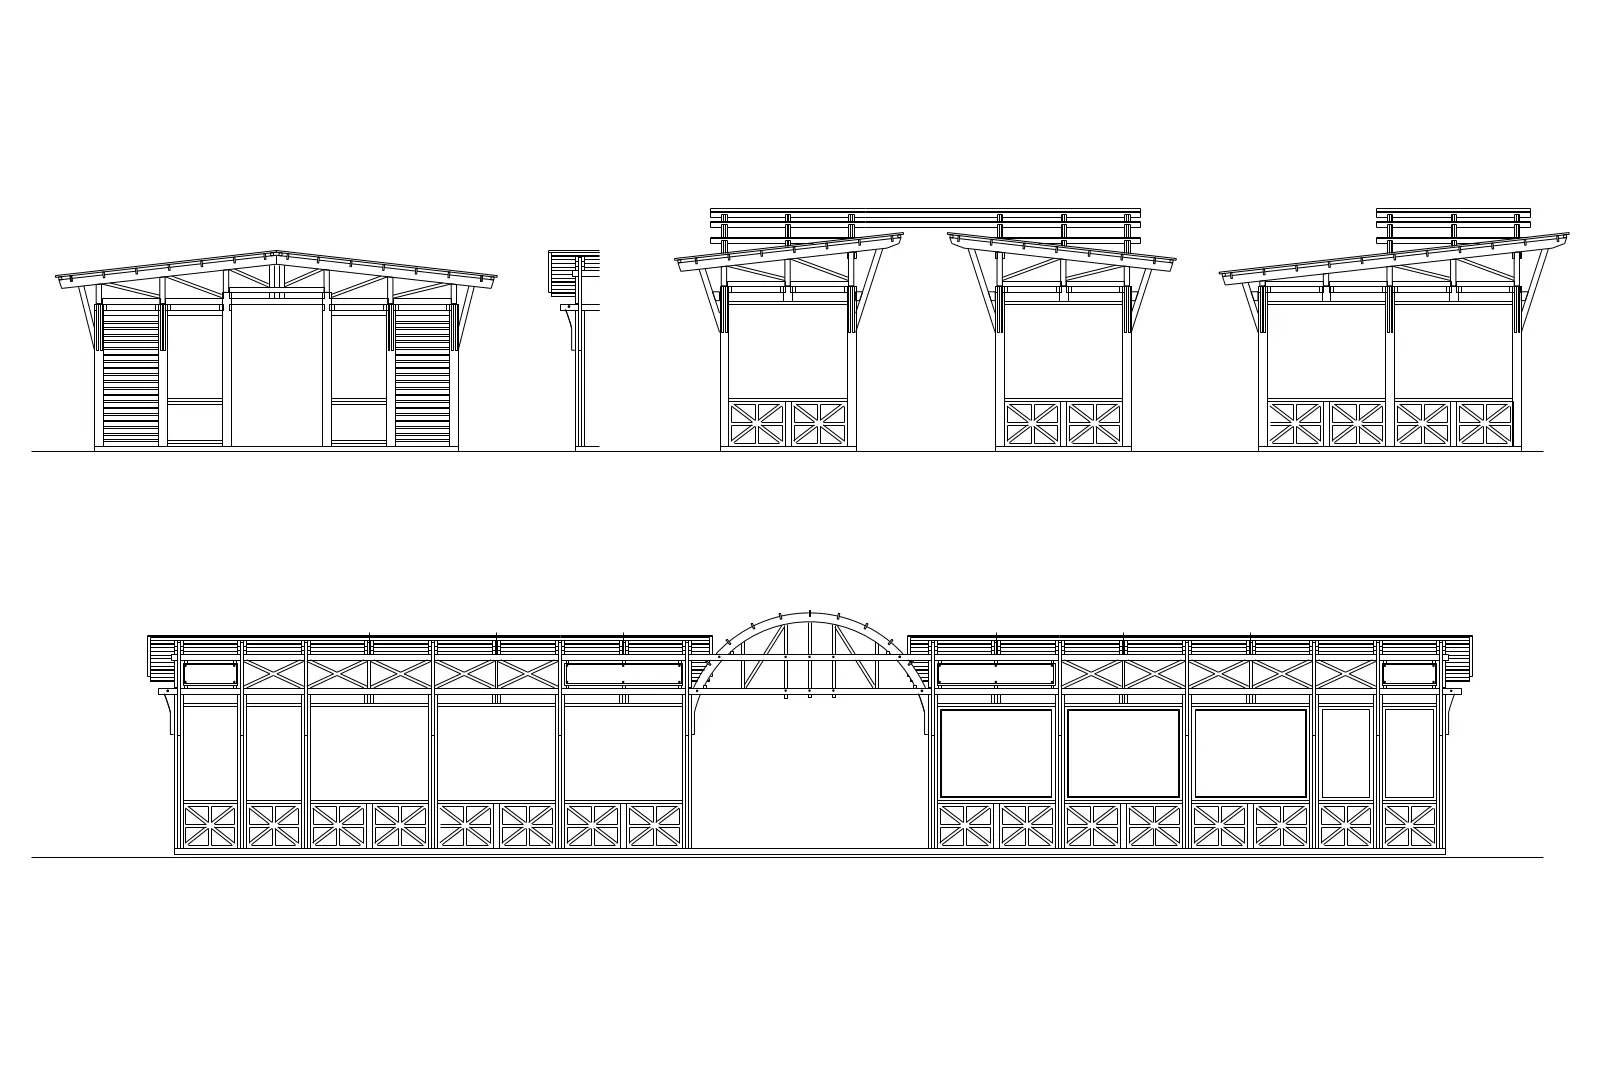
This AutoCAD DWG drawing contains elevation views of traditional timber pavilions and pergolas featuring detailed wooden joinery. The collection includes various timber structure configurations, ranging from simple standalone pergolas to an expansive, arched-roof pavilion. Each design incorporates classic wooden framing, structural posts, and decorative lattice infill panels at the base. The roof systems vary between pitched and flat profiles, with exposed rafter tails and bracket detailing characteristic of traditional timber construction. The drawings are presented in clean, vector-based elevation views, capturing the precise geometry of the timber components and the rhythmic spacing of the support posts. These technical line drawings provide clear representations of the architectural form and structural assembly.
The download is a 143 KB file containing an AutoCAD drawing (.dwg) drawn in elevation. It opens in AutoCAD, BricsCAD, DraftSight and other DWG-compatible CAD programs, ready to insert as blocks into plans and elevations.
These AutoCAD files are provided as clean vector linework, allowing architects to easily integrate them into site plans or elevation drawings. Users can scale the blocks to match specific project dimensions or explode them to modify individual components. The geometry is organised logically, making it simple to snap to reference points or incorporate into larger master planning layouts. They serve as an efficient base for developing construction details or presentation-ready site elevations without needing to draft complex timber assemblies from scratch.