Loading page…
Revit Family
Fire Rated Rectangular Column Wrap
by Neeti Kumar
About this asset
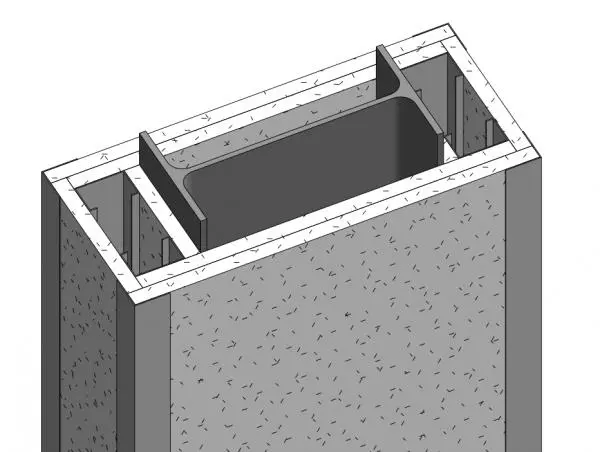
This fire rated rectangular column wrap for Revit provides a robust method for detailing fire-resistant steel encasement in projects. Designed to encase standard structural steel sections, this column wrap provides a clean, rectangular finish suitable for interior applications. The geometry is specifically configured to accommodate the profile of an I-beam or H-beam, creating a protective layer that satisfies standard fire-rating requirements. The assembly features a consistent thickness, representing board-based fire protection systems commonly applied to steel columns. The material appearance is uniform and neutral, allowing for easy integration into various architectural palettes. This component simplifies the representation of fire-proofing measures, ensuring structural elements are documented accurately for both schematic and construction-level BIM deliverables.
The download is a 358 KB file containing a Revit family (.rfa). Load it into a project from the Insert tab with Load Family, then place it like any other component of its category; it schedules and tags with the rest of your model.
As a native Revit family, this component is intended for use in structural or architectural models to represent fire-rated assemblies. Users can load the family and align it with existing steel columns using standard snapping tools. The wrap can be adjusted to suit different beam dimensions, allowing for precise coordination with structural framing plans. Materials can be applied to the outer faces to match project-specific wall finishes, ensuring consistency across schedules and detailed sections throughout the design process.