Loading page…
Revit Family
Curved Panel Wall Circumscribed
by Melissa Chua
About this asset
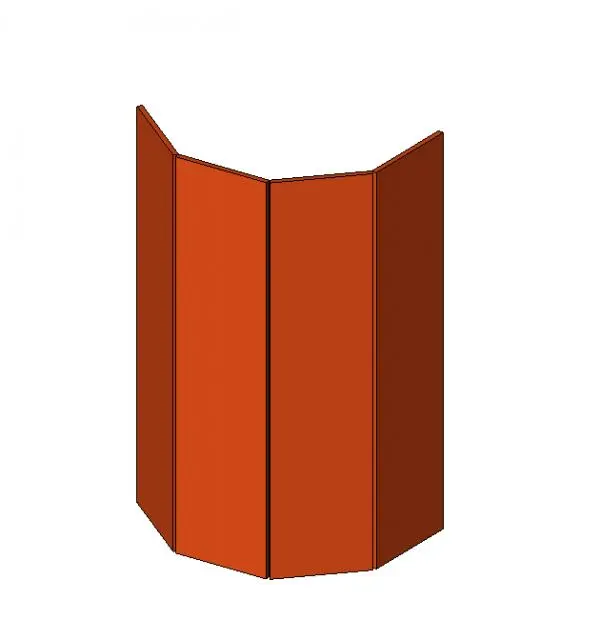
This modular curved panel wall Revit family provides a flexible, circumscribed partition solution for modern interior design applications. The curved panel wall features a segmented geometry that creates a smooth, continuous arc effect through flat, connected vertical panels. Finished in a distinct terracotta tone, the system is designed to provide a clean, architectural aesthetic suitable for defining spaces within larger open-plan environments. The structure relies on linear segments joined at precise angles, allowing for a controlled curvature that maintains structural integrity. The surface is uniform and appears to be composed of metal, offering a durable and sleek appearance that integrates well into contemporary commercial or high-end residential interior schemes.
The download is a 451 KB file containing a Revit family (.rfa). Load it into a project from the Insert tab with Load Family, then place it like any other component of its category; it schedules and tags with the rest of your model.
In Revit, this family functions as a loadable component that can be placed into floor plans or 3D views. Professionals should manage the visibility of the segments through object styles or subcategories to ensure accurate documentation in both coarse and fine detail levels. Users can align the wall to reference planes or grids to maintain geometric precision. Material parameters allow for custom finishes to be applied, ensuring the panel appearance matches the project's broader interior design specifications and rendering requirements.