Loading page…
CAD Drawing
Power Line Support Utility Pole Set
by Melissa Chua
About this asset
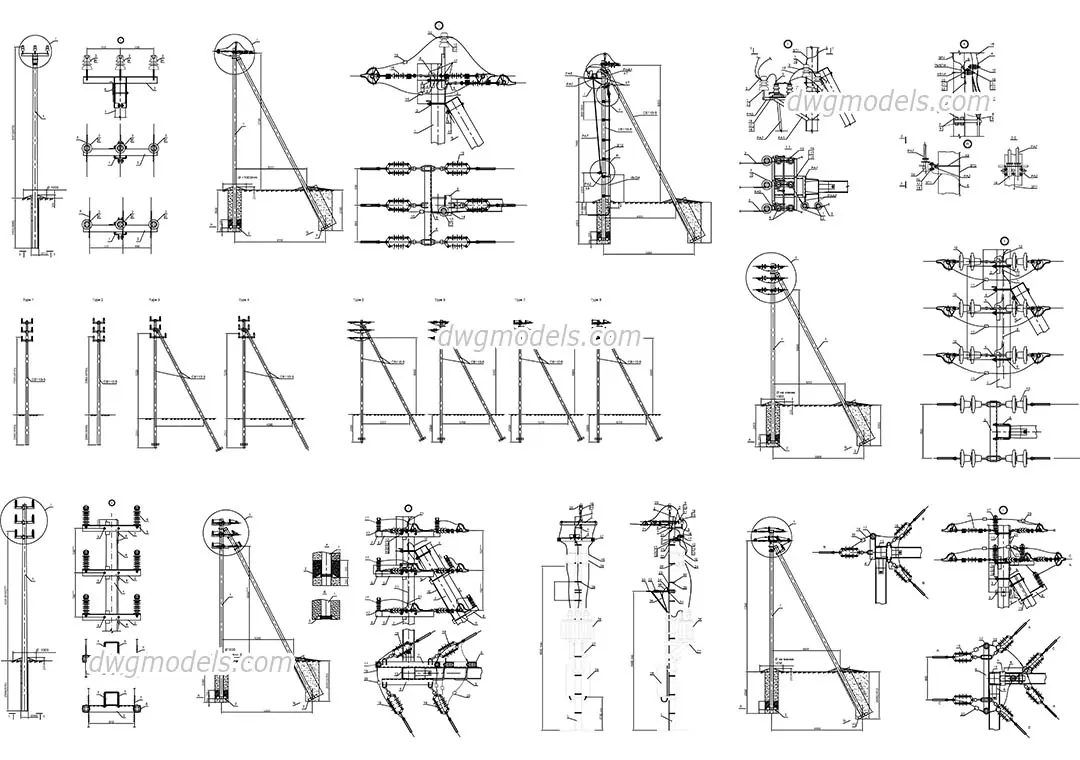
This comprehensive AutoCAD DWG drawing set provides detailed technical elevations and sections for various power line support poles. This technical collection features twelve distinct configurations of electrical power line supports and utility poles. The drawings provide precise engineering details, including cross-sections of foundation footings, pole bracing, cross-arm arrangements, and insulator mounting hardware. Each variant is presented with comprehensive elevation and plan views, illustrating the structural assembly required for different voltage capacities and site conditions. The linework is clean and structured, showing the relationship between the steel support members, concrete base foundations, and electrical components. These details offer a complete reference for modelling or documenting large-scale electrical transmission infrastructure projects within a CAD environment.
The download is a 1.8 MB file containing an AutoCAD drawing (.dwg) drawn in all views. It opens in AutoCAD, BricsCAD, DraftSight and other DWG-compatible CAD programs, ready to insert as blocks into plans and elevations.
Professionals can integrate these CAD details directly into master plans or site development drawings by importing the DWG file. The geometry is organised to allow for easy selection and scaling of individual pole types. Designers typically use these as base references for creating more complex 3D infrastructure models or as standard detail sheets for construction documentation. Layers are consistent, facilitating straightforward adjustments to line weights or linetypes to match specific project drafting standards and annotation requirements.