Loading page…
Revit Family
Curved Curtain Wall Panel
by Maxwell Smith
About this asset
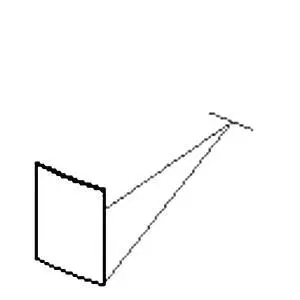
This curved curtain wall panel is a Revit family component designed for creating non-linear facade glazing or cladding systems. Engineered as a specialized architectural component, this curved curtain wall panel provides a precise geometric solution for non-planar building envelopes. The family is structured to integrate seamlessly into standard Revit curtain wall systems, allowing for the substitution of flat panels with this singular curved unit. Its form is defined by a consistent arc, intended to meet the technical requirements of complex facade geometries. While the specific material finish is user-defined within the Revit project environment, the panel geometry is optimized for accurate scheduling and visual representation in both 3D views and 2D documentation.
The download is a 102 KB file containing a Revit family (.rfa). Load it into a project from the Insert tab with Load Family, then place it like any other component of its category; it schedules and tags with the rest of your model.
To implement this component, load the family into your Revit project and access the type properties of your curtain wall. Select the desired panel segments and swap them with this curved family via the type selector. Users should ensure the curtain grid layout aligns with the panel width to maintain continuity across the facade. Apply material parameters within the project environment to control the visual finish, such as glass transparency or opaque cladding properties, ensuring consistent rendering and documentation output across all project phases.