Loading page…
3D Scene
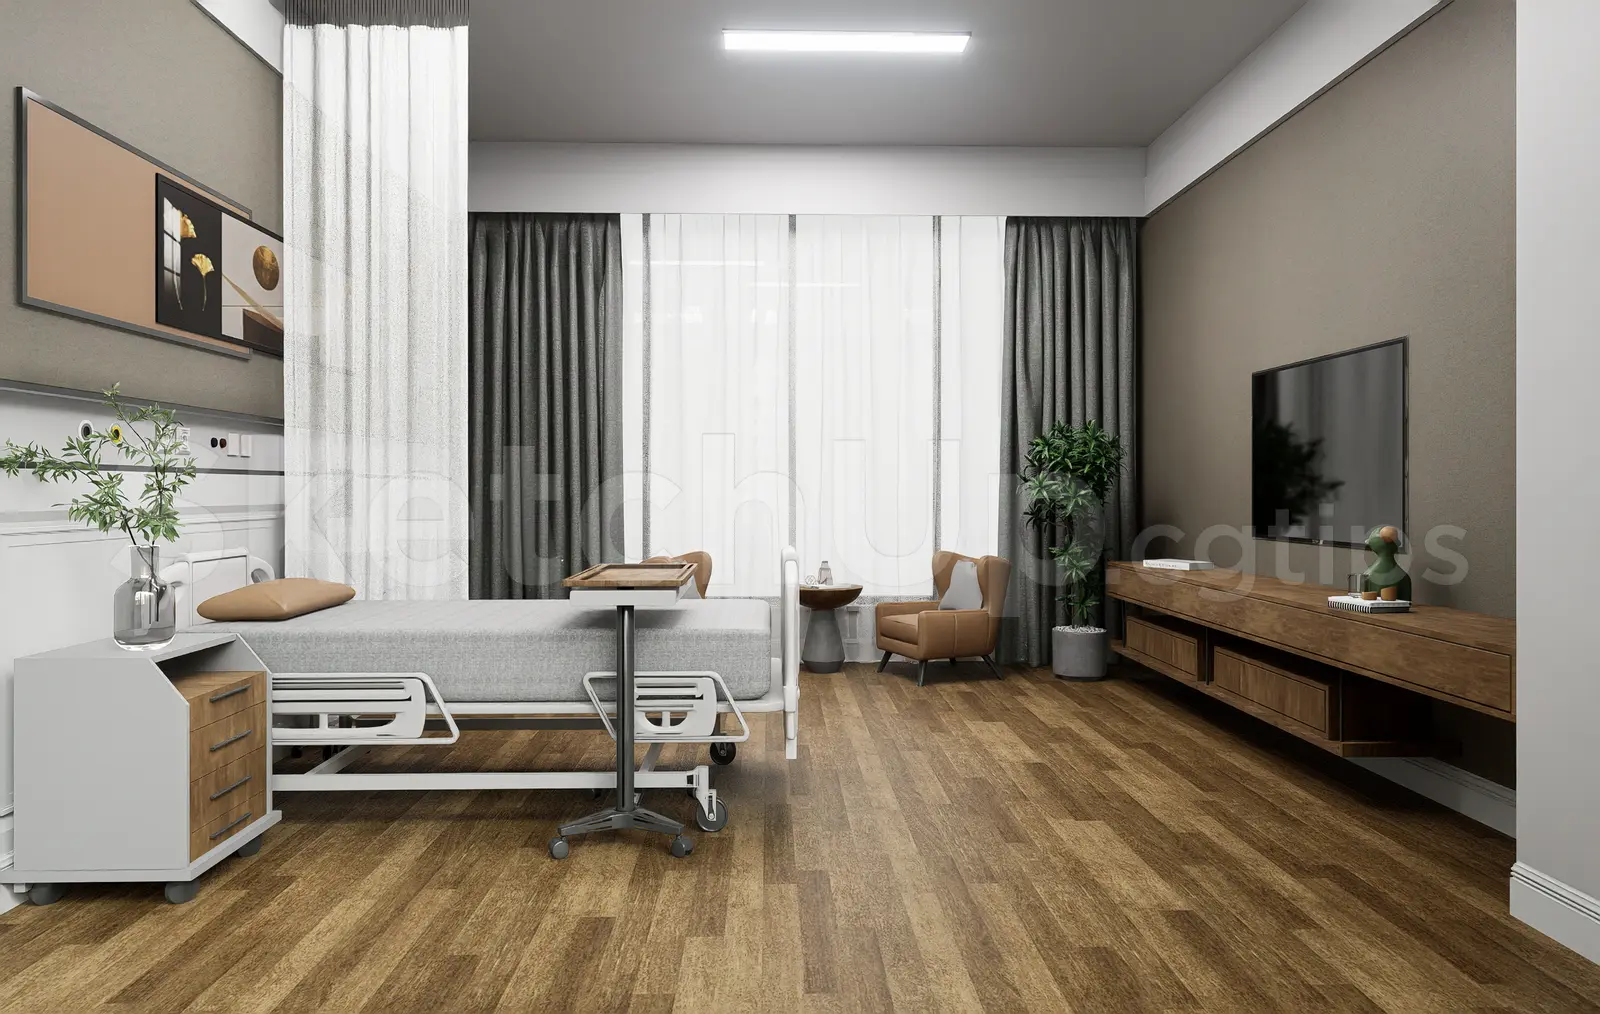
Contemporary Hospital Patient Room Interior Scene
by Maxwell Smith
About this asset
This contemporary SketchUp interior scene depicts a luxury hospital patient room, complete with medical furniture and soft lighting. Designed for a high-end healthcare environment, this interior scene balances functional medical requirements with residential comfort. The room features a white clinical hospital bed with an integrated bedside cabinet and adjustable overbed table. A dedicated lounge area includes a tan armchair and a small side table, creating a welcoming atmosphere. The space is finished with warm wood-effect flooring and dark grey curtains, providing a soft contrast to the clinical white walls. A long, wall-mounted wooden console serves as a media unit, housing a television and decorative accents to enhance the patient experience.
The download is a 77.3 MB compressed archive containing the native SketchUp (.skp) model. It opens directly in SketchUp; for 3ds Max, Blender or Cinema 4D, import it through a SketchUp importer or convert it first.
As a pre-configured SketchUp scene, this file is intended for rapid interior visualisation. Professionals can utilise the existing component hierarchy to swap out specific medical equipment or adjust the furniture layout to suit different room footprints. Materials are pre-mapped, allowing for quick adjustments to textures or colours within the native material editor. The lighting setup is already established, providing a base for further refinement with render engines to achieve realistic interior lighting conditions for client presentations or design development phases.