Loading page…
Revit Family
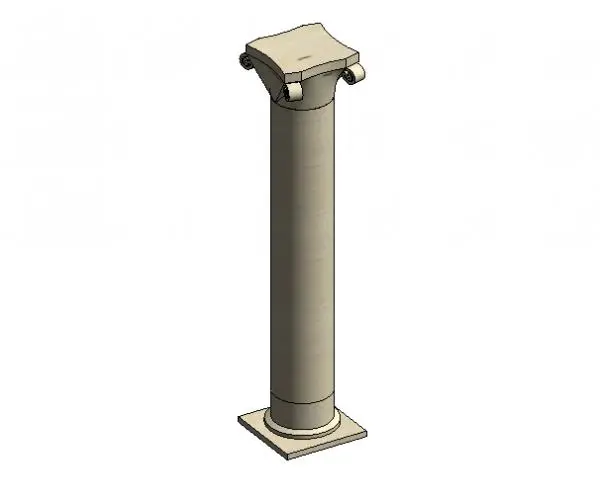
Classical Stone Architectural Column with Scrolled Capital
by Sarah Bartholomew
About this asset
This classical stone architectural column Revit family features a refined scrolled capital and square base for traditional projects. This architectural column features a smooth, cylindrical shaft set upon a simple square base, culminating in a distinctive capital adorned with delicate scrolls. The design draws inspiration from classical orders, offering a balanced, symmetrical aesthetic suitable for formal interior or exterior settings. The pale, neutral stone texture provides a versatile appearance that integrates well with various masonry or rendered wall finishes. Its proportions are clean and unadorned, focusing on the silhouette of the capital and the structural integrity of the shaft, making it a reliable component for period-style building renovations or new traditional construction.
The download is a 604 KB file containing a Revit family (.rfa). Load it into a project from the Insert tab with Load Family, then place it like any other component of its category; it schedules and tags with the rest of your model.
As a native Revit family, this component is designed for placement within the architectural model using the column tool. Users can adjust the height parameters to suit specific floor-to-ceiling requirements. The element is fully compatible with standard Revit visibility settings, allowing for control over its appearance in both plan and elevation views. By applying project-specific materials to the column surfaces, designers can ensure the asset matches the surrounding building envelope and finishes effectively within the BIM environment for accurate scheduling and documentation purposes.