Loading page…
Revit Family
Classical Round Stone Column with Square Capitals
by Andres Gandara
About this asset
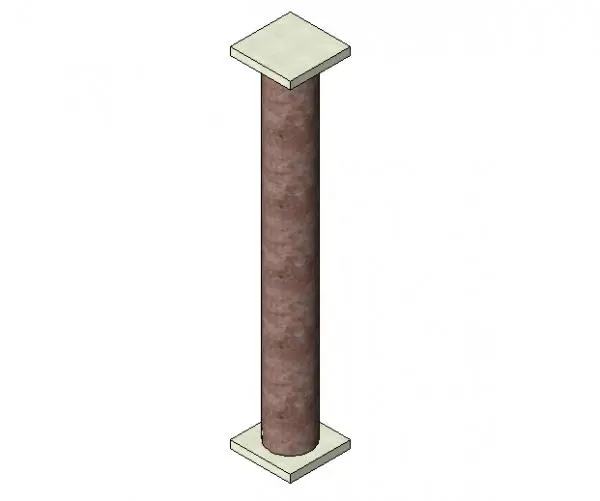
This classical round stone column Revit family features a cylindrical shaft and square capitals, ideal for traditional interiors. Designed as a formal architectural element, this column consists of a robust, circular-profile shaft finished in a textured, mottled brown stone material. It is capped at both the top and base with simple, square-profile stone blocks, providing a clean, geometric transition between the vertical member and the floor or ceiling plane. The proportions suggest a traditional or neoclassical influence, suitable for formal entryways, grand halls, or colonnades. The geometry is straightforward, prioritising structural clarity and visual weight, making it a reliable component for historical restoration projects or new builds requiring a classical aesthetic.
The download is a 256 KB file containing a Revit family (.rfa). Load it into a project from the Insert tab with Load Family, then place it like any other component of its category; it schedules and tags with the rest of your model.
This Revit family is intended for use in architectural projects requiring detailed structural or decorative columns. Users can load the RFA file into a project and place it as a load-bearing or decorative component within floor plans or 3D views. The materials can be adjusted through the Type Properties, allowing for quick integration into existing material schedules and project templates. Ensure the column base and top constraints are properly aligned with your project levels to maintain accurate height definitions.