Loading page…
Revit Family
Classical Doric Temple with 4x6 Column Grid
by Kayla Schara
About this asset
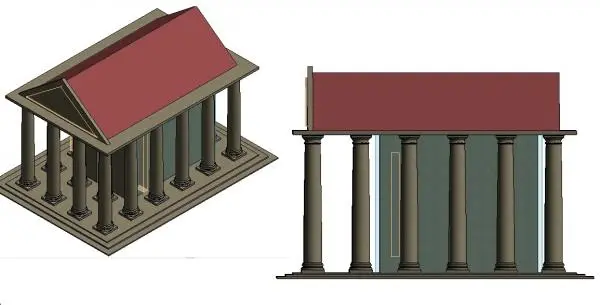
Classical Doric temple Revit scene featuring a 4x6 column grid and pedimented roof, provided as a complete architectural assembly. This architectural scene depicts a traditional peripteral temple structure designed with the Doric order. The assembly features a symmetrical 4x6 column grid supporting a classic triangular pediment. The roof is finished in a distinct red tone, contrasting with the neutral grey stone finish of the columns and the central cella. Proportions follow historical classical conventions, with substantial columns resting on a stepped base or stylobate. The model includes the main exterior envelope, providing a ready-to-use template for classical revival studies or site-specific historical context modelling within a project.
The download is a 2 MB file containing a Revit family (.rfa). Load it into a project from the Insert tab with Load Family, then place it like any other component of its category; it schedules and tags with the rest of your model.
In Revit, this scene is managed as a comprehensive assembly. Users can load this file into a project to establish a classical focal point or site feature. The geometry is structured for standard visibility control, allowing architects to toggle layers or modify material assignments via the object properties. It is best utilised as a base for further detailing or as a massing study element. Ensure the base level is set correctly to align the temple stylobate with the project topography or site floor levels.
This model is suitable for classical architecture projects, historical restoration visualisations, or as a decorative landscape feature in high-end residential design. It serves well in early-stage massing or as a finished site element in master planning. Professionals searching for classical temple structures, Doric order components, or historical building assets will find this assembly appropriate for site context rendering. It pairs effectively with landscape elements and classical site furniture to create a coherent historical or neoclassical architectural environment.