Loading page…
Revit Family
Classical Black Metal Railing Fence with Finials
by Rhea Iyer
About this asset
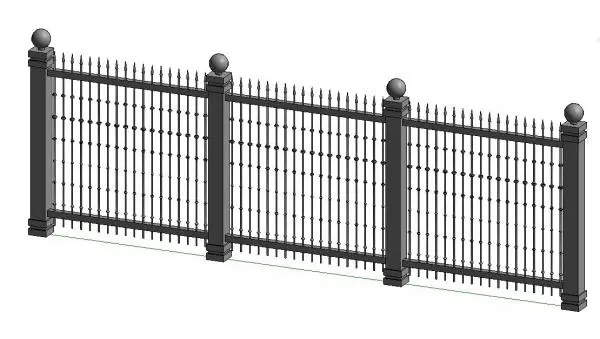
This line-based Revit family provides a classic black metal fence with ornate finials, ideal for residential perimeter boundaries. The railing features a traditional design composed of vertical metal balusters topped with pointed finials, interspersed with decorative spherical nodes. It is supported by robust square posts, each finished with a prominent spherical cap. The geometry is structured as a line-based Revit family, allowing for flexible linear placement and automatic segment repetition. The dark, uniform finish suggests a powder-coated iron or steel construction, consistent with standard exterior perimeter fencing. The proportions are balanced, offering a timeless aesthetic that integrates well with various architectural styles, particularly in residential or formal landscaping contexts.
The download is a 3.8 MB file containing a Revit family (.rfa). Load it into a project from the Insert tab with Load Family, then place it like any other component of its category; it schedules and tags with the rest of your model.
Designed for efficiency in Revit, this line-based family allows users to draw the fence path directly in the plan view, automatically populating the segments and posts along the defined line. Professionals should adjust the instance parameters to control total length and spacing as required by the site plan. Ensure the base level is correctly constrained to the site topography or finished grade for accurate section elevations. This component is compatible with standard project templates and can be easily scheduled as part of exterior site elements.