Loading page…
CAD Drawing
Sanitaryware Set – Duravit 1930 Series
by Rhea Iyer
About this asset
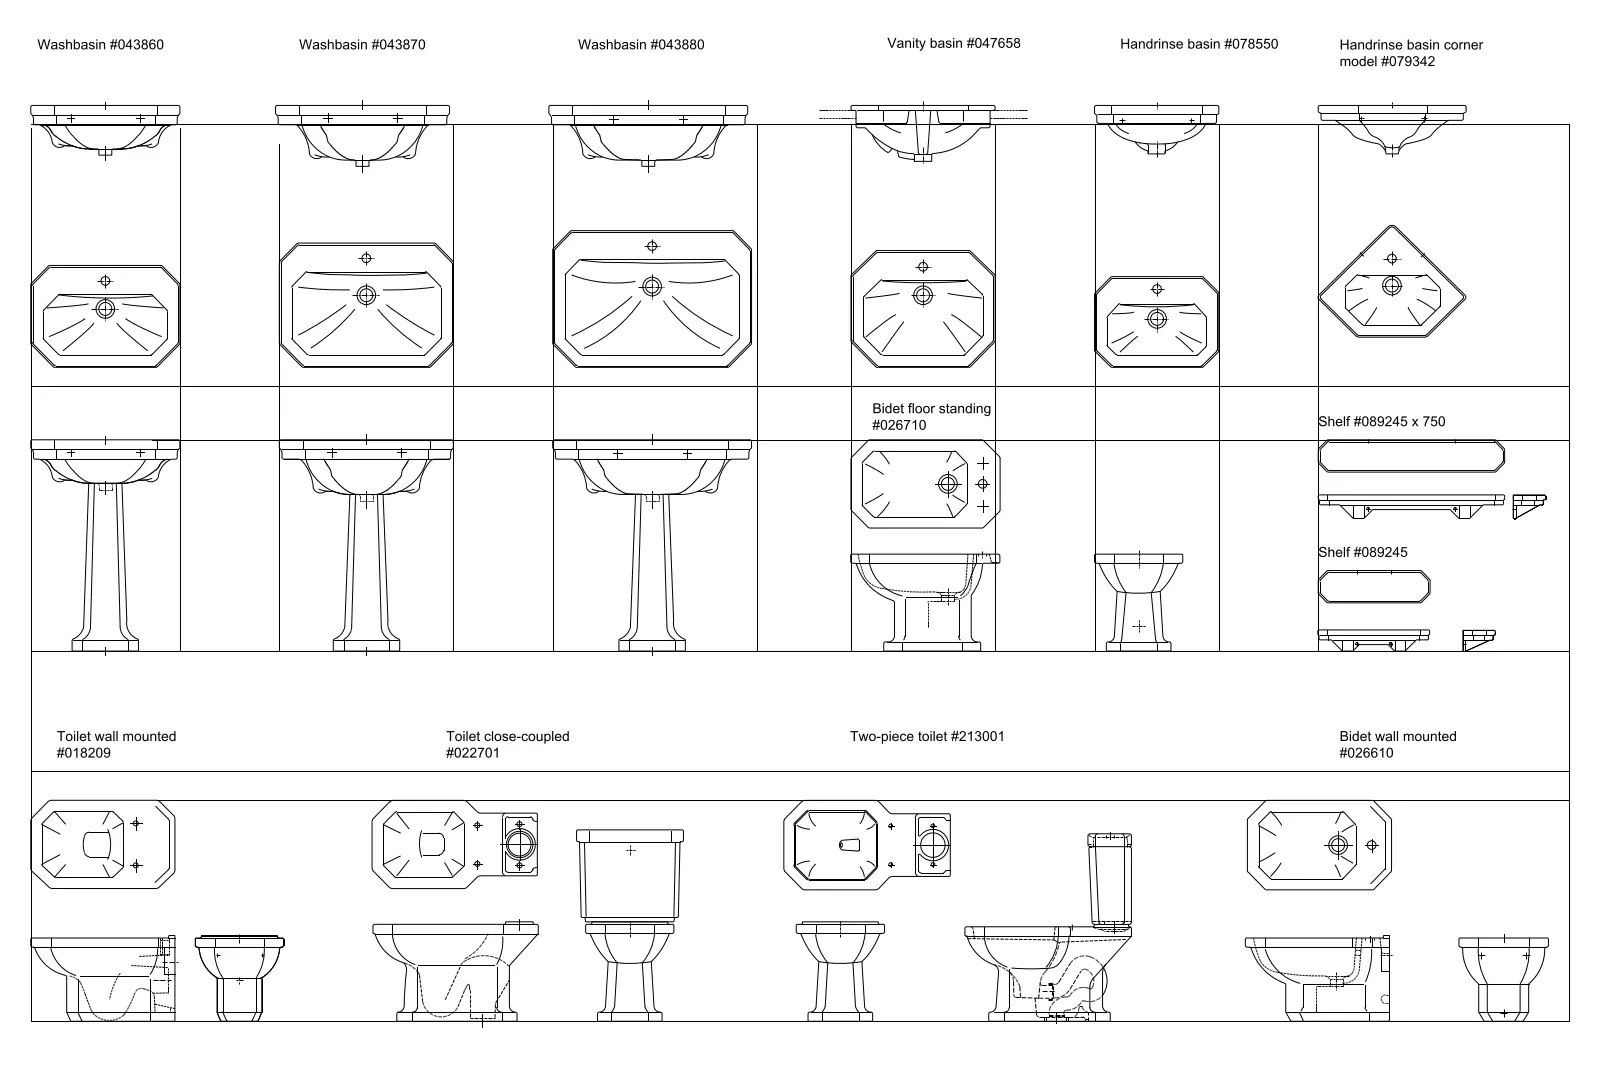
This comprehensive AutoCAD DWG set features the classic Duravit 1930 series, including washbasins, toilets, bidets, and shelving. This collection provides precise 2D CAD representations of the iconic Duravit 1930 sanitaryware range. The set includes various washbasin configurations, such as pedestal-mounted, wall-mounted, and corner models, alongside multiple toilet types including wall-mounted, close-coupled, and two-piece designs. Also included are floor-standing and wall-mounted bidets, plus matching glass or ceramic shelving units. Each piece is drawn with the characteristic geometric, octagonal aesthetic that defines the 1930 series. The drawings provide essential plan and elevation views, ensuring accurate placement and spatial planning for bathroom layouts requiring a traditional or neo-classical design language.
The download is a 215 KB file containing an AutoCAD drawing (.dwg) drawn in all views holding 12 separate objects. It opens in AutoCAD, BricsCAD, DraftSight and other DWG-compatible CAD programs, ready to insert as blocks into plans and elevations.
Professionals can insert these DWG files directly into AutoCAD projects as block references. The geometry is clean and logically layered, allowing for easy integration into existing floor plans, reflected ceiling plans, or detailed interior elevations. Users can scale the blocks as needed to match specific project requirements or incorporate them into larger BIM workflows by referencing the 2D linework within a host program for documentation purposes. The standard line weights are suitable for clear printing and layout production.