Loading page…
3D Scene
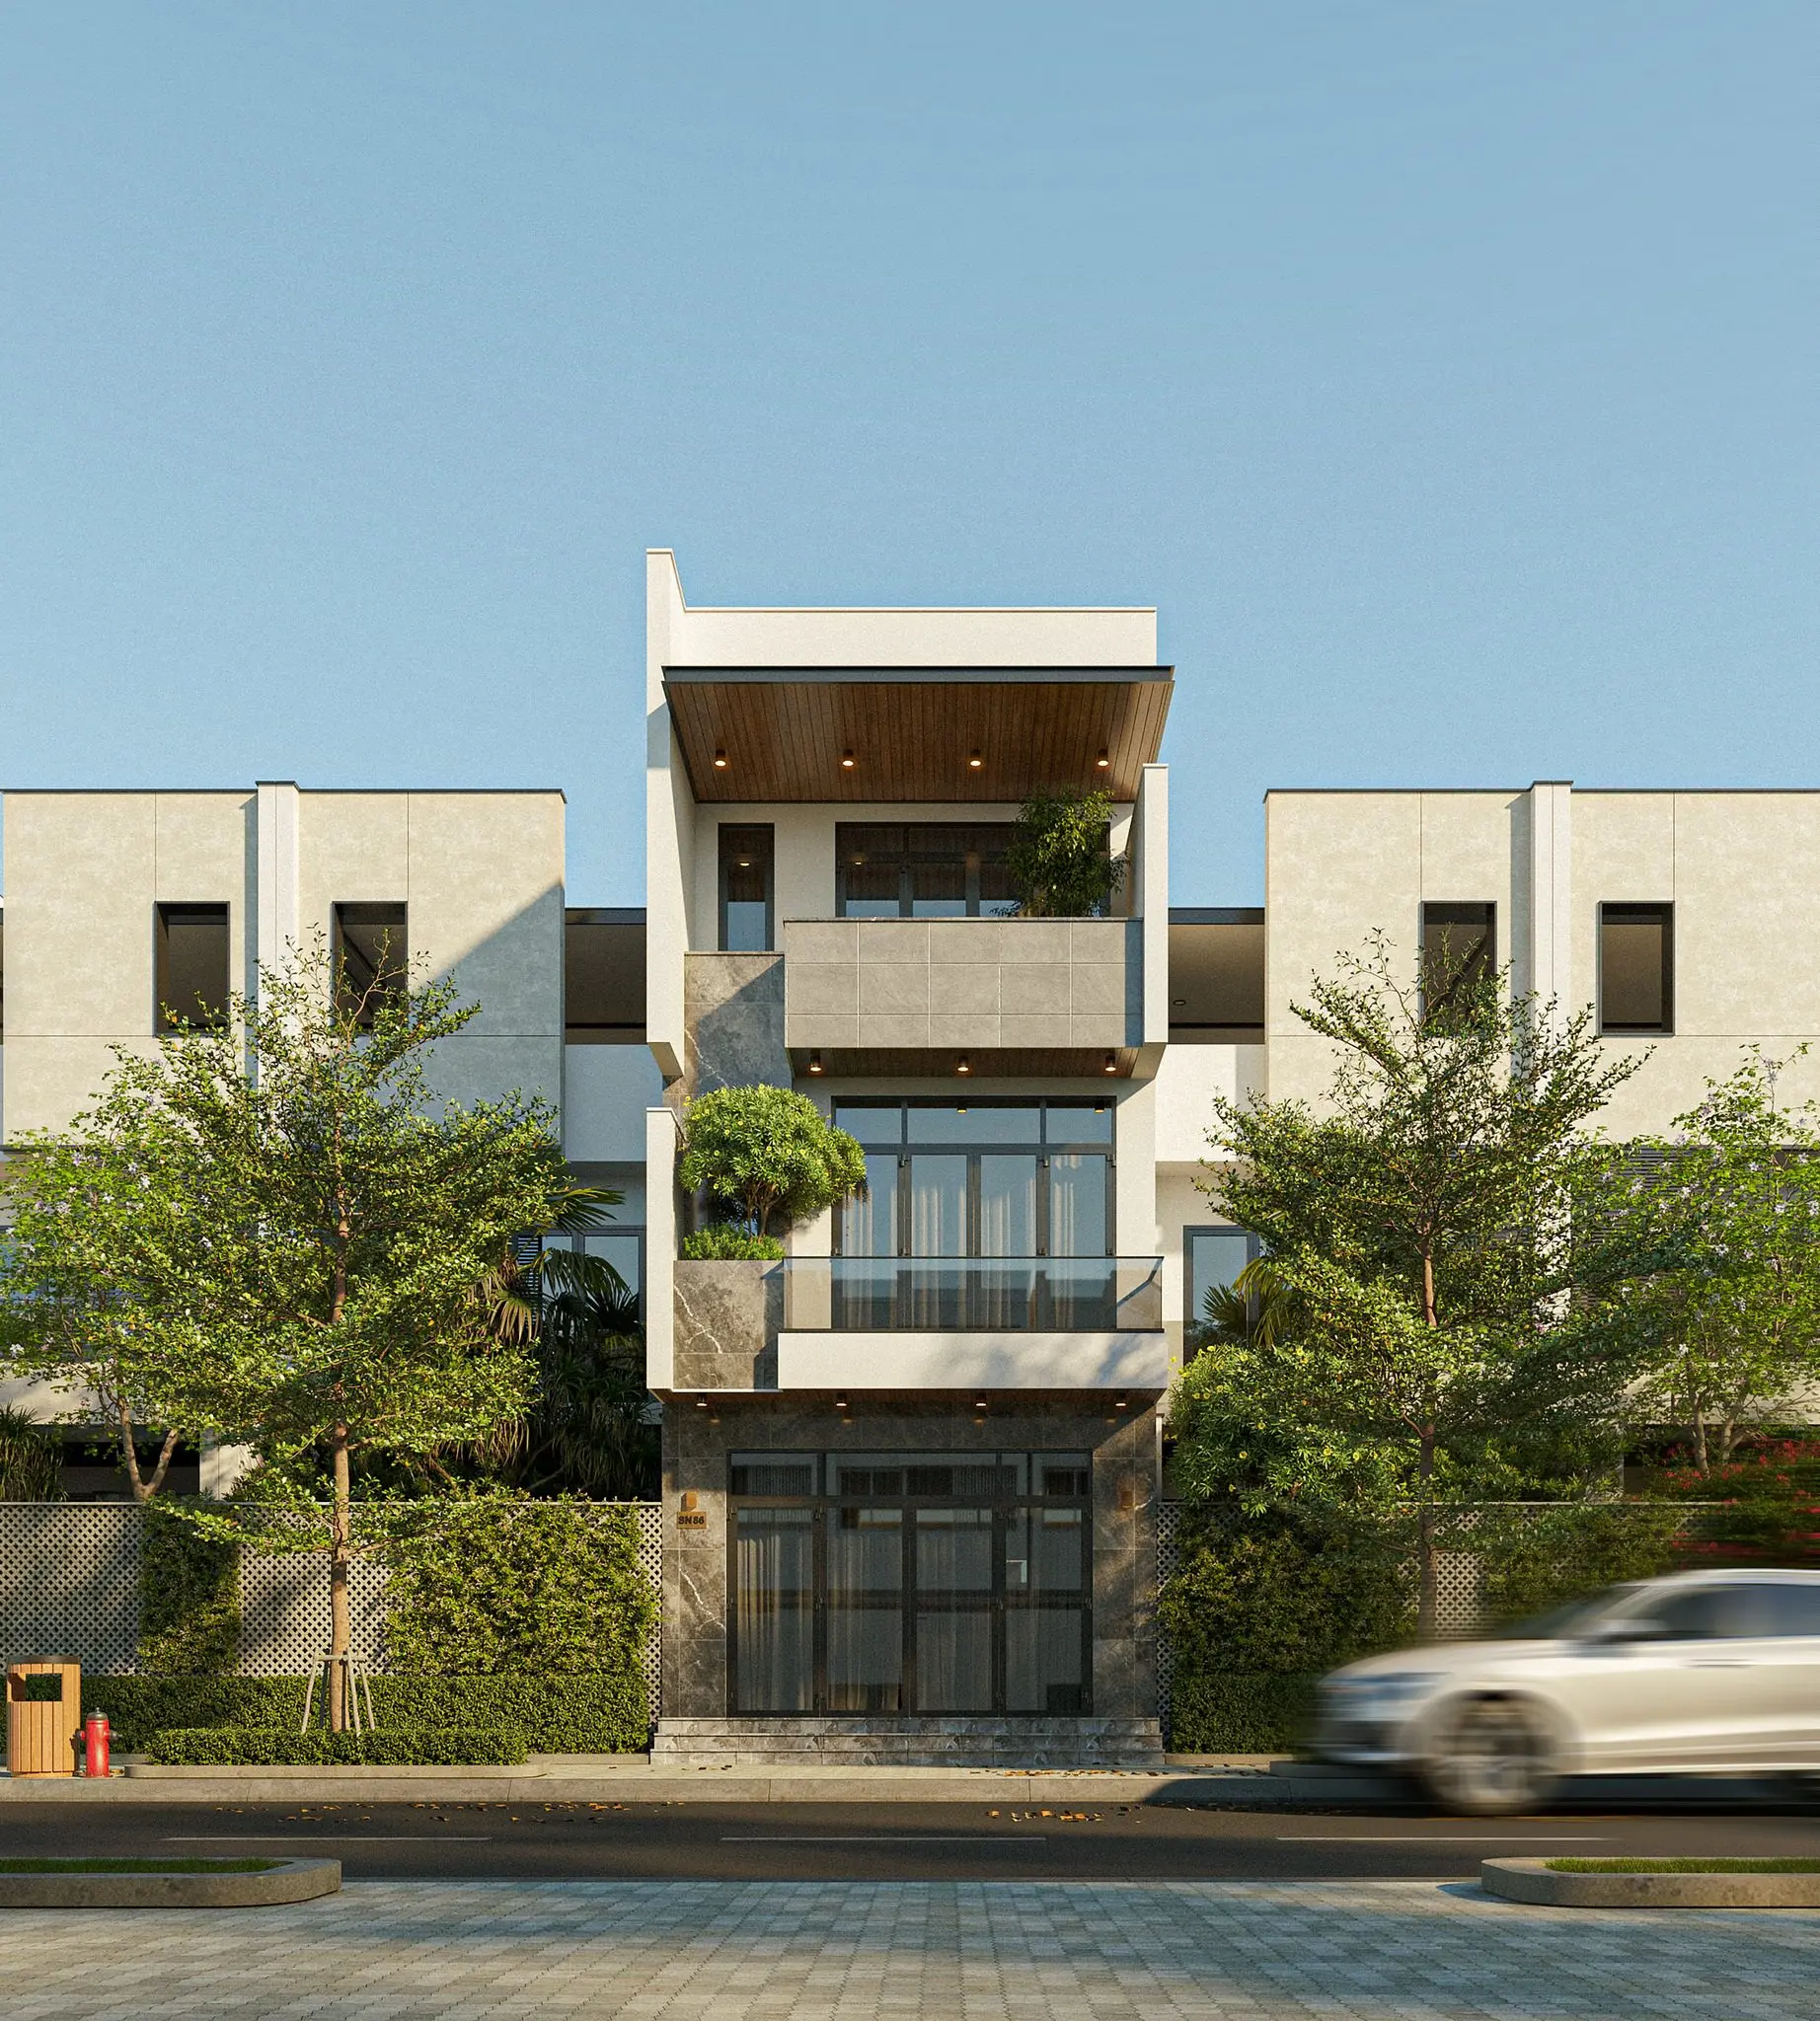
Modern Grey Stone Three-Storey Townhouse Exterior Scene
by Rhea Iyer
About this asset
A contemporary three-storey townhouse exterior scene for SketchUp, featuring stone cladding, timber accents, and integrated greenery. This architectural scene depicts a modern three-storey townhouse facade, characterised by a clean, geometric composition. The ground level features polished stone cladding, transitioning to a mix of light-toned render and grey stone panels on the upper floors. Deep-set balconies with glass railings break the verticality, while warm timber soffits add a tactile quality to the exterior. Large, dark-framed glazing units ensure ample natural light penetration. The design includes curated landscaping, including street-level trees and balcony planters, which soften the structured lines of the building and provide a realistic, lived-in aesthetic for high-quality architectural renders.
The download is a 88.9 MB compressed archive containing the native SketchUp (.skp) model. It opens directly in SketchUp; for 3ds Max, Blender or Cinema 4D, import it through a SketchUp importer or convert it first.
Professionals can utilise this SketchUp model as a foundational asset for exterior visualisation projects. The file is structured to allow for easy camera placement and lighting adjustments within the native environment. Users should check the layer organisation to manage the vegetation and architectural elements efficiently. Applying high-resolution textures to the stone and timber surfaces will further enhance realism. Given the complexity of the scene, it is recommended to use proxies for dense vegetation to maintain viewport performance during the iterative design and rendering process.