Loading page…
Revit Family
Cee Section Steel Girt Profile
by Jae Park
About this asset
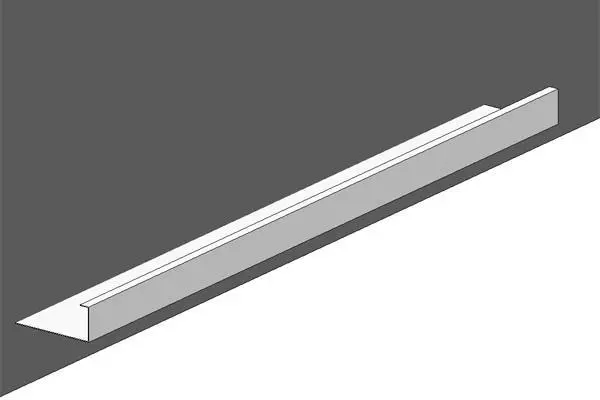
This Cee section steel girt profile is a Revit family component designed for structural wall framing and facade support systems. This cold-formed steel Cee section is a standard structural profile used for girts and purlins in industrial and commercial building envelopes. The model features a distinct C-shaped geometry with precise flange and web dimensions suitable for supporting exterior cladding systems like corrugated metal sheeting. It is rendered with a neutral grey finish, representing typical galvanised steel. The profile is designed for linear placement, allowing for the creation of continuous structural framing runs across steel portal frames or masonry wall substrates in both new build and renovation projects.
The download is a 133 KB file containing a Revit family (.rfa). Load it into a project from the Insert tab with Load Family, then place it like any other component of its category; it schedules and tags with the rest of your model.
In Revit, this profile is loaded as a structural framing family. Users can place the girt along a defined grid or wall line, adjusting the length by dragging the endpoints or snapping to existing structural members. It is best used within a sweep or as an individual structural beam element. The material can be adjusted via the project material browser to reflect specific steel grades or protective coatings, ensuring accurate scheduling and quantity take-offs for structural steel framing packages.
This component is essential for detail-oriented structural modelling in industrial warehouses, agricultural sheds, and contemporary residential projects featuring exposed steel framing. It pairs effectively with corrugated metal cladding, sandwich panels, and timber wall systems. Professionals typically search for this asset when detailing wall girt connections, facade support structures, or secondary structural framing in BIM documentation. It is highly useful during the developed design and construction documentation stages when precise structural detailing is required for coordination and material estimation.