Loading page…
CAD Drawing
Neoclassical Public Building Facade Elevation Drawing
by Jae Park
About this asset
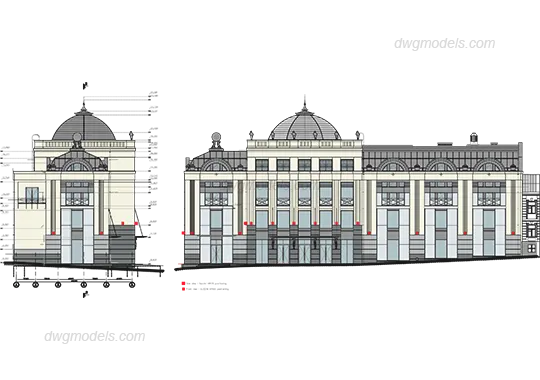
This neoclassical facade elevation drawing provides a detailed CAD representation of a formal public building exterior. The drawing presents a formal neoclassical facade with a symmetrical composition, featuring a central dome and rhythmic window spacing. The elevation highlights architectural elements including pilasters, a prominent cornice, and a ground-floor base finished in stone. The proportions are balanced, reflecting a traditional civic or institutional aesthetic. Included in the file are both the primary front elevation and a side profile view, complete with level markers and structural indicators. The design relies on clean, precise linework to define the depth of the window recesses and the ornamental detailing across the building massing.
The download is a 389 KB file containing an AutoCAD drawing (.dwg) drawn in all views. It opens in AutoCAD, BricsCAD, DraftSight and other DWG-compatible CAD programs, ready to insert as blocks into plans and elevations.
Architects can insert this DWG file directly into an AutoCAD project environment as a reference block to establish scale and proportion for early design stages. The linework is organised by layers, allowing for easy adjustment of line weights or the removal of specific annotation markers. Users can scale the drawing to match site-specific requirements or use the geometry as a base for developing more detailed construction documentation or 3D massing models within architectural software.
This asset is suitable for projects requiring a classic or formal exterior aesthetic, such as civic buildings, hotels, or luxury residential developments. It serves as a useful reference for designers working on facade studies, planning applications, or site context modelling. Professionals can search for this by terms like classic building elevation, architectural facade detail, or neoclassical cad drawing. It integrates well into documentation sets for institutional projects where traditional ornamentation and formal balance are key architectural requirements for the streetscape.