Loading page…
3D Model
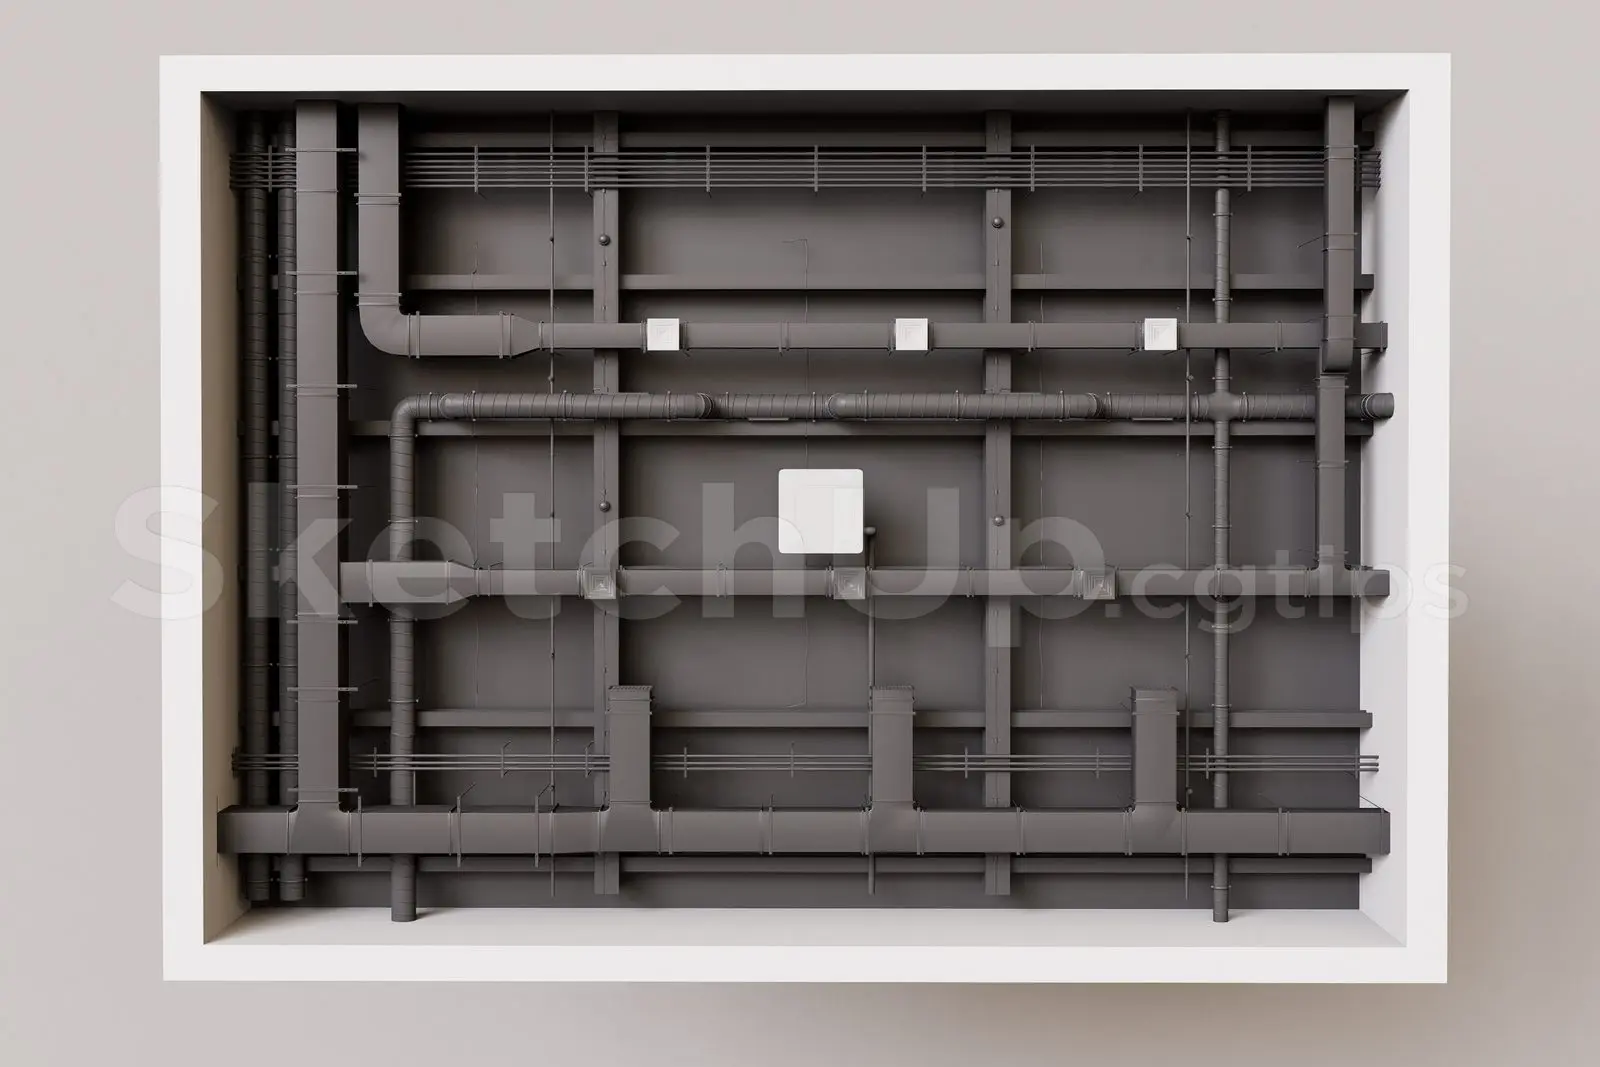
Exposed Industrial Ceiling HVAC Ducting System
by Jae Park
About this asset
This SketchUp model features an industrial exposed ceiling system with comprehensive HVAC ducting and electrical conduit runs. The assembly presents a detailed overhead view of an industrial-style technical ceiling, characterised by a complex network of rigid metal ductwork and parallel conduit lines. The system is organised within a structural grid, featuring rectangular and circular duct profiles, connection flanges, and a central square ventilation outlet. The aesthetic is strictly utilitarian, finished in a uniform charcoal grey to mimic common industrial finishes. This model provides a precise representation of mechanical services, suitable for technical visualisations where exposed building systems are required to convey a raw, modern interior atmosphere.
The download is a 19.7 MB compressed archive containing the native SketchUp (.skp) model. It opens directly in SketchUp; for 3ds Max, Blender or Cinema 4D, import it through a SketchUp importer or convert it first.
Within SketchUp, this model functions as a base component for interior shell development. Users should place the assembly as a group or component to maintain layer integrity, allowing for easy adjustment of the overall footprint to match specific room dimensions. Texture mapping is straightforward, as the model relies on clean geometry, making it ideal for applying custom material finishes or adjusting the grey tones to suit specific lighting conditions within the scene during the final render setup.
This asset is essential for interior designers and architects working on industrial-style loft conversions, modern office fit-outs, or retail showrooms that feature exposed ceilings. It provides a realistic backdrop for commercial projects requiring a technical, high-ceiling aesthetic. Professionals often search for exposed mechanical services, HVAC ductwork, and industrial ceiling details to populate their 3D environments. It pairs effectively with concrete floors, track lighting, and metal partition systems to complete the overall contemporary industrial design language in professional architectural presentations.