Loading page…
Revit Family
Built-In Stainless Steel Outdoor Grill
by Lukasz Blonski
About this asset
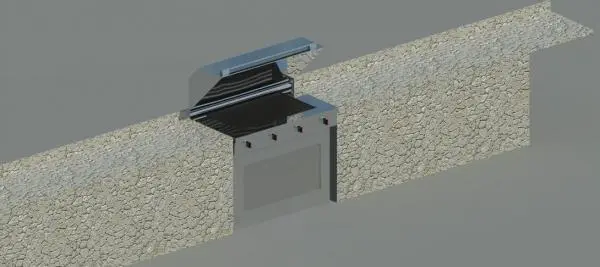
This built-in stainless steel outdoor grill is a detailed Revit family designed for seamless integration into masonry kitchen counters. This built-in outdoor grill features a robust stainless steel construction, finished with a clean, industrial aesthetic suitable for high-end exterior kitchen designs. The unit includes a hinged, heavy-duty hood, a primary cooking surface, and a front-facing control panel with four manual dials for precise heat regulation. Below the grill surface, the design incorporates a solid front panel, suggesting an integrated oven or storage compartment. The overall geometry is clean-lined and rectangular, specifically engineered to sit flush within a stone or masonry wall, providing a professional, built-in appearance for outdoor cooking zones.
The download is a 399 KB file containing a Revit family (.rfa). Load it into a project from the Insert tab with Load Family, then place it like any other component of its category; it schedules and tags with the rest of your model.
To integrate this Revit family, load the RFA file into your project template and use the wall-hosted functionality to snap the unit into your masonry or stone kitchen island. Ensure the wall thickness is correctly aligned with the grill's depth parameters for a clean finish. Users can manage visibility settings through object styles to toggle between coarse, medium, and fine detail levels, ensuring high performance in floor plans while maintaining realistic 3D representations in rendered interior and exterior views.