Loading page…
3D Scene
Modern White and Orange Office Reception Scene
by Lukasz Blonski
About this asset
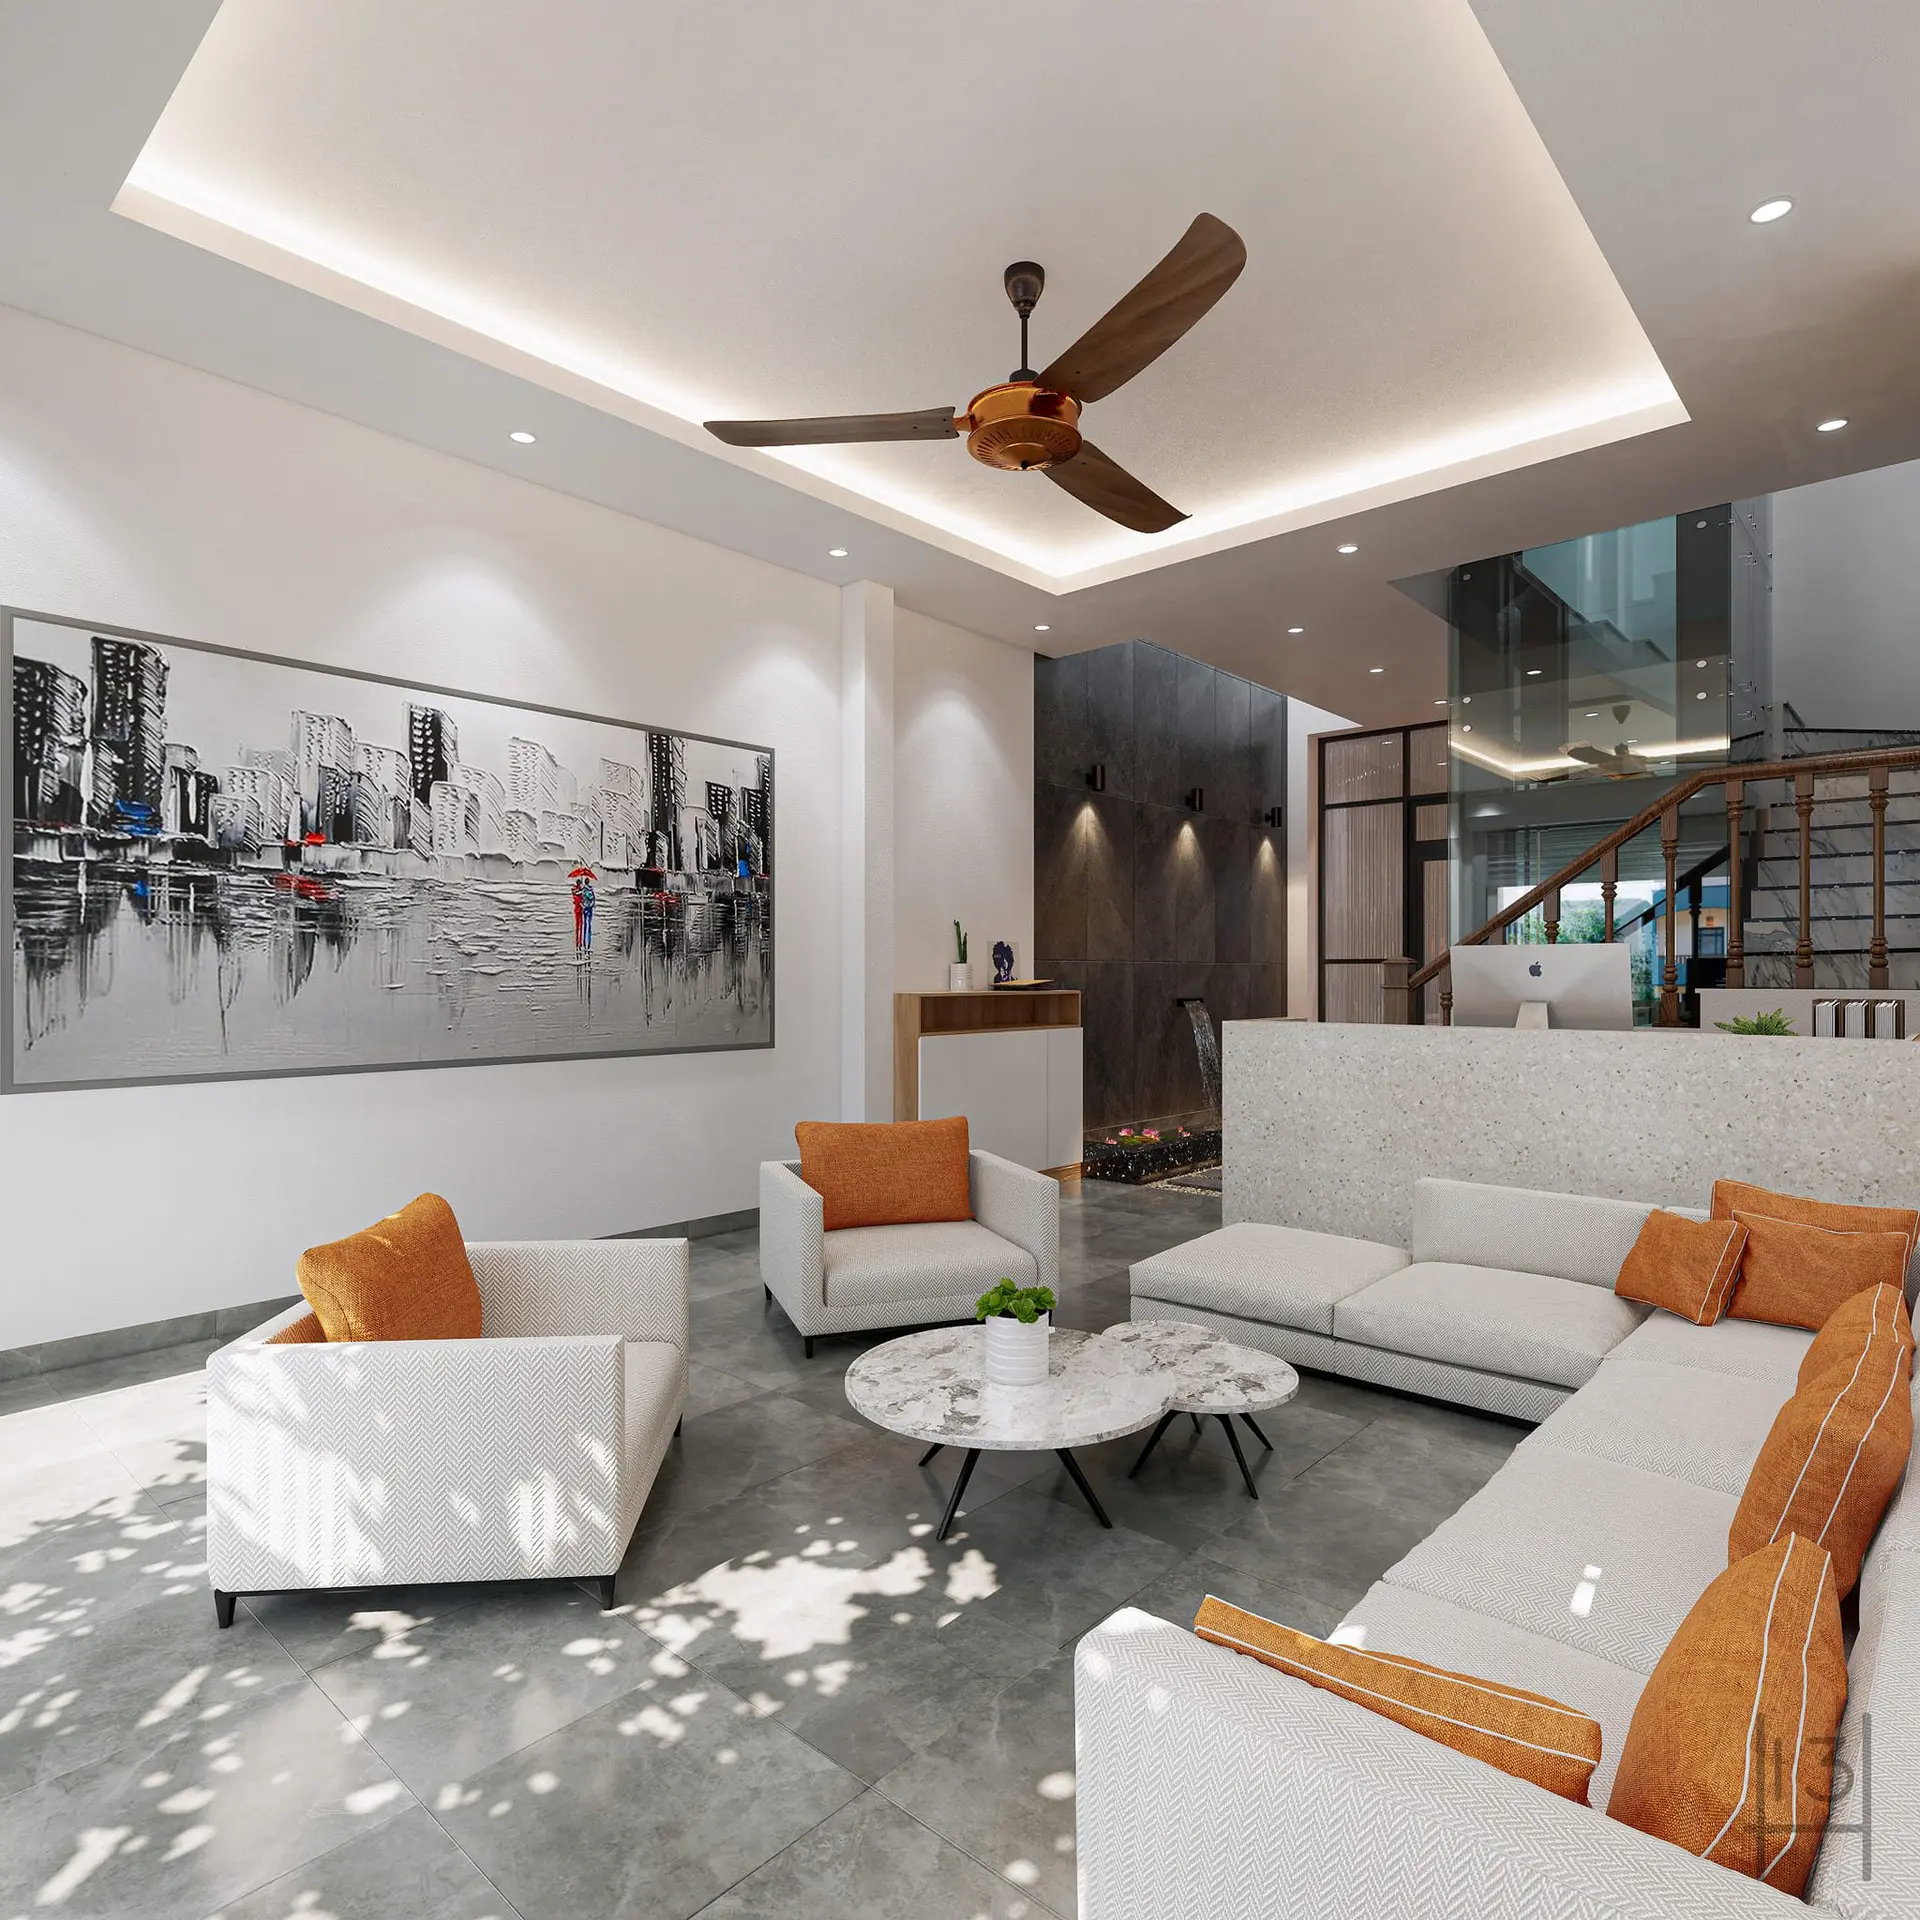
This modern SketchUp office reception scene features a bright lounge area with white fabric seating, marble tables, and a feature wall. Designed as a cohesive open-plan office reception, this scene centres on a large L-shaped sectional sofa and two matching armchairs upholstered in a textured white fabric with vibrant orange cushions. A pair of circular nesting coffee tables with white marble tops and black metal legs grounds the seating arrangement. The space is defined by a low terrazzo-style partition wall and a striking dark stone feature wall with integrated lighting. A ceiling-mounted wooden fan hangs from a recessed tray ceiling, while a large-scale cityscape artwork provides a bold focal point against the neutral white walls.
The download is a 113 MB compressed archive containing the native SketchUp (.skp) model. It opens directly in SketchUp; for 3ds Max, Blender or Cinema 4D, import it through a SketchUp importer or convert it first.
Professionals can utilise this SketchUp file by importing it directly into their project environment to serve as a base for office layouts or visualisations. The model is organised into logical layers, allowing for the easy isolation of furniture pieces, lighting elements, or architectural partitions. Users can adjust the material mappings or replace textures to match specific project requirements. For high-quality output, apply global illumination settings in your preferred render engine, ensuring that the recessed ceiling lights and wall sconces are correctly mapped to emissive properties.