Loading page…
Revit Family
Board and Batten Wall Panelling System
by Belisario Barchi
About this asset
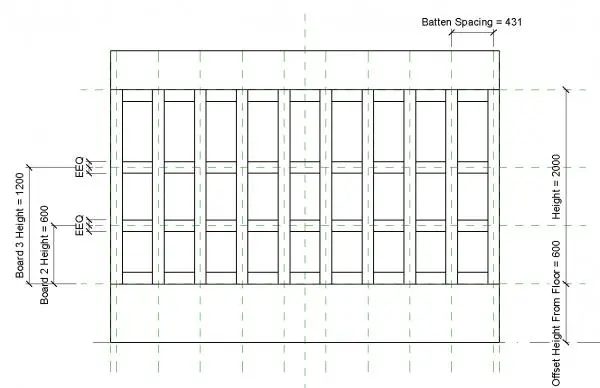
This traditional board and batten wall panelling system is a Revit family designed for interior wall finishes with adjustable parameters. This board and batten wall panelling system features a classic vertical and horizontal timber layout designed for interior wall applications. The Revit family includes parametric controls for batten spacing, board heights, and offset from floor, allowing for precise adjustments to suit various ceiling heights and interior design schemes. The geometry is structured to provide a clean, rhythmic pattern of vertical battens intersecting with horizontal boards, creating a robust, textured finish. It is ideal for adding architectural interest to living spaces, hallways, or dining rooms, providing a professional and highly customisable solution for interior wall cladding.
The download is a 297 KB file containing a Revit family (.rfa). Load it into a project from the Insert tab with Load Family, then place it like any other component of its category; it schedules and tags with the rest of your model.
As a wall-hosted Revit family, this component is placed directly onto existing wall surfaces within the project environment. Users can modify the instance parameters to align the batten spacing and board heights with specific room dimensions or design requirements. Once loaded, it functions as a decorative layer, allowing for quick iteration of wall finishes without the need to model individual elements manually. It is best used in conjunction with standard wall types to maintain accurate scheduling and documentation of interior finishes.