Loading page…
Revit Family
Architectural Column with Stone Base and Timber Shaft
by Ralph Spencer Steenblik
About this asset
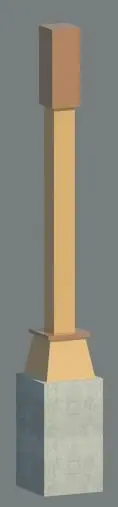
This Revit architectural column family features a robust stone base supporting a square timber shaft for traditional building designs. This architectural column is defined by its tripartite composition, featuring a solid, square-profile stone base that transitions into a tapered intermediary element before meeting the primary vertical timber shaft. The design exhibits a classic, grounded aesthetic suitable for traditional porches, porticos, or interior structural features. The geometry is clean and rectilinear, emphasizing the contrast between the heavy, textured masonry base and the smooth, linear timber shaft. It provides a balanced, sturdy appearance, making it a reliable component for projects requiring a sense of permanence and craftsmanship in their structural detailing.
The download is a 328 KB file containing a Revit family (.rfa). Load it into a project from the Insert tab with Load Family, then place it like any other component of its category; it schedules and tags with the rest of your model.
As a native Revit family, this column is designed to be loaded directly into your project environment. Users can place the element using the column tool, ensuring it is hosted to the appropriate level for accurate height scheduling. The family is built to allow for standard parameter adjustments, enabling seamless integration into existing structural or architectural plans. Ensure that visibility settings are adjusted in your view templates to control the level of detail displayed across different scales, from site plans to construction documentation.