Loading page…
Revit Family
Adjustable Gutter Bracket – Lindab SSK 125
by Jon Yoder
About this asset
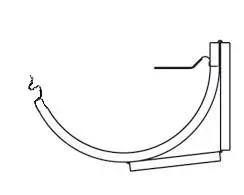
This adjustable gutter bracket for Lindab SSK 125 systems is a Revit family featuring a precise section profile for drainage design. The Lindab SSK 125 is a functional, adjustable gutter bracket designed for mounting semi-circular gutters to fascia boards. Its form consists of a curved cradle that supports the gutter profile, integrated with a vertical mounting plate for secure attachment. The geometry is specifically engineered to provide the necessary slope required for effective rainwater runoff. Fabricated from high-grade steel, the bracket maintains structural integrity under load. This component is presented as a clean 2D line-based detail, ensuring lightweight performance within complex BIM models while maintaining accurate representation for construction documentation and drainage scheduling.
The download is a 410 KB file containing a Revit family (.rfa). Load it into a project from the Insert tab with Load Family, then place it like any other component of its category; it schedules and tags with the rest of your model.
In Revit, this component is typically utilised as a detail item or within a system family to represent rainwater hardware. Designers should load the RFA into their project environment and place it along the roofline where gutter support is required. Because it is a 2D family, it relies on precise placement within drafting views or sections to align with the roof eaves and fascia geometry. Ensure consistent layer management and line weights to maintain clarity in technical drawing sets.