Loading page…
Revit Family
Wood Web Joist Structural Framing Element
by Leslie Forehand
About this asset
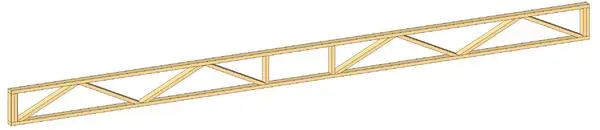
This Revit family provides a wood web joist for structural framing, featuring a braced truss configuration for floor or roof systems. This structural component consists of a linear wood web joist, engineered as an open-web truss system. It features horizontal top and bottom chords connected by a series of diagonal and vertical web members. The design allows for the efficient spanning of large distances while maintaining a high strength-to-weight ratio. The timber members are arranged to provide structural rigidity, making it suitable for floor assemblies or roof structures where lightweight yet robust framing is required. The geometry is clean and precise, reflecting standard construction methodologies for wood-framed building systems in residential and light commercial architecture.
The download is a 236 KB file containing a Revit family (.rfa). Load it into a project from the Insert tab with Load Family, then place it like any other component of its category; it schedules and tags with the rest of your model.
In Revit, this structural framing family is intended for use within the structural framing category. Users can load the file into a project and place it using the beam tool, allowing for snapping to structural grids or reference planes. The family supports standard Revit parameter manipulation, enabling adjustments to length, depth, and chord sizing. It is compatible with standard structural schedules, allowing for accurate quantification of material lengths and counts within the project documentation and structural analysis workflows.