Loading page…
Revit Family
Vertical Orientated Member Parametric Wood Truss
by Helen Zhou
About this asset
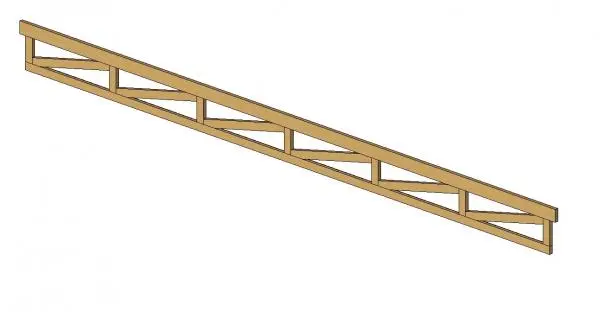
This Revit family provides a parametric wood truss with vertical members, ideal for timber-framed structural roof or floor systems. The truss features a linear, elongated profile constructed from timber members. It is composed of a continuous top chord and a shorter bottom chord, connected by a repeating sequence of vertical struts and diagonal bracing elements. The geometry is designed for structural efficiency, maintaining a consistent depth across its span. The natural wood finish highlights the material's grain and texture, making it suitable for exposed structural applications. Its modular design allows for clear, rhythmic spacing of members, providing both load-bearing capacity and a clean, modern aesthetic for timber construction projects.
The download is a 461 KB file containing a Revit family (.rfa). Load it into a project from the Insert tab with Load Family, then place it like any other component of its category; it schedules and tags with the rest of your model.
Load this family into your Revit project as a structural framing component. Utilize the parametric capabilities to adjust the length and depth of the truss to suit specific span requirements within your project. Because it is a native Revit family, you can assign structural materials, manage visibility settings within your view templates, and schedule the component in your material take-offs. Ensure the analytical lines are correctly aligned with your structural grid for accurate load path analysis during the design development phase.