Loading page…
3D Model
Stretched Ceiling with Exposed Ductwork and Baffles
by Helen Zhou
About this asset
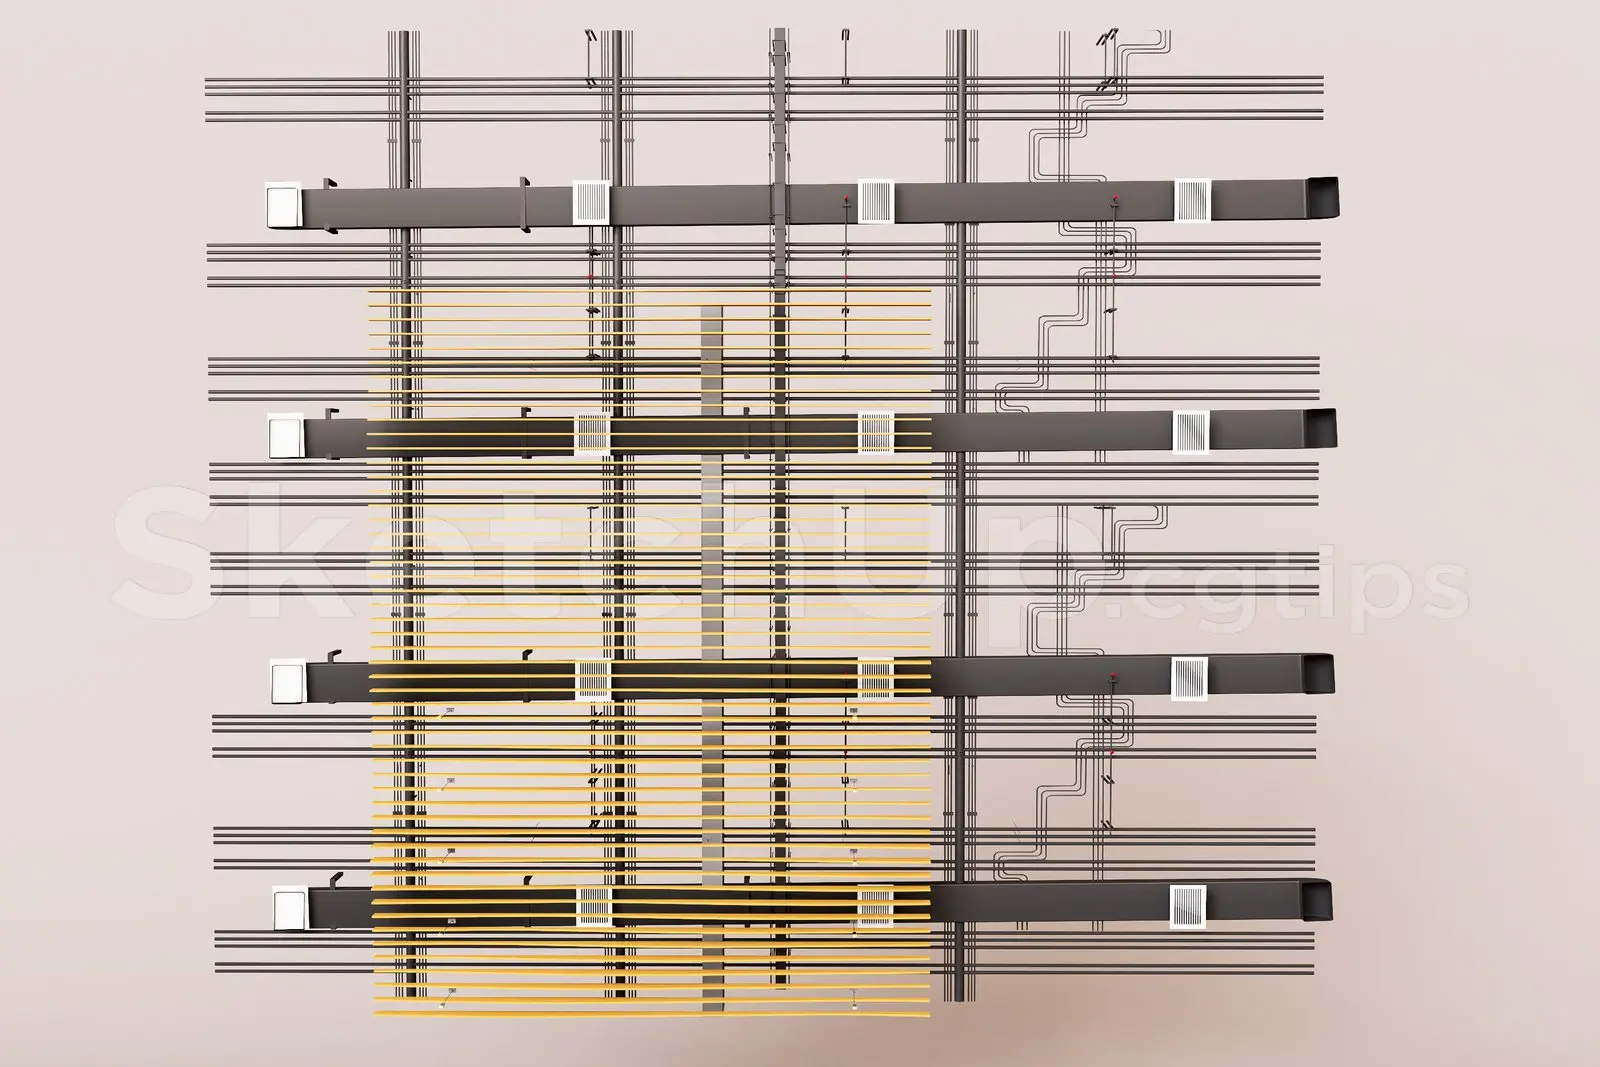
This SketchUp model provides a detailed technical ceiling assembly featuring exposed metal ductwork and linear timber baffles. The assembly is a comprehensive technical ceiling solution designed for exposed industrial-style interiors. It comprises a grid of black metal HVAC ducting runs, integrated air supply vents, and a secondary layer of thin, parallel timber battens acting as acoustic or aesthetic baffles. The structural layout is highly modular, displaying precise alignment of mechanical services with the suspended timber elements. This configuration is ideal for open-plan commercial spaces where building services are intended to be visible, providing a textured, layered ceiling profile that balances raw mechanical utility with warm, natural material accents.
The download is a 5.3 MB compressed archive containing the native SketchUp (.skp) model. It opens directly in SketchUp; for 3ds Max, Blender or Cinema 4D, import it through a SketchUp importer or convert it first.
Users can import this SketchUp component directly into their project files to populate open ceiling voids. The model is structured with distinct layers for the ductwork and the timber baffles, allowing for easy toggling or individual material assignment. Professionals should ensure the ceiling height is adjusted to account for the full depth of the ducting assembly. The components are grouped logically for straightforward scaling or repetition across larger floor plates, facilitating rapid development of complex, service-heavy interior ceiling plans.