Loading page…
Revit Family
Tophat Section Purlin, Tophat Profile
by Hande Oney
About this asset
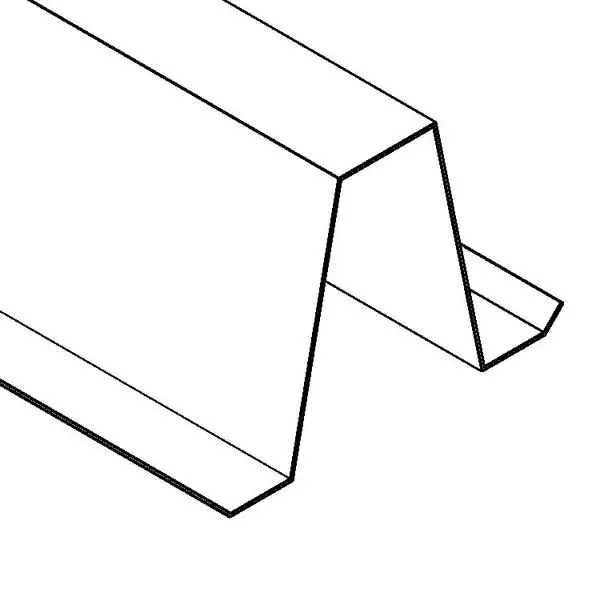
This Tophat Section Purlin is a Revit family structural member featuring a cold-formed steel profile for roof and wall framing. The tophat section purlin is a cold-formed steel profile characterised by its distinct hat-shaped geometry with wide, flat flanges at the base for secure fastening. The design includes a raised central crown and angled webs that provide structural rigidity while maintaining a lightweight profile. This component is engineered for efficient load distribution in lightweight steel framing systems. The clean, linear geometry of the profile is standard for industrial and commercial roofing applications, ensuring compatibility with common sheeting materials and cladding connections. It is a precise, functional element intended for structural coordination within a BIM environment.
The download is a 184 KB file containing a Revit family (.rfa). Load it into a project from the Insert tab with Load Family, then place it like any other component of its category; it schedules and tags with the rest of your model.
In Revit, this family functions as a structural framing element. Users can load the component into a project and assign it to structural framing categories. It supports standard linear placement along grid lines or reference planes, allowing for easy integration into roof or wall systems. The profile is suitable for arraying across rafters or studs, with material parameters available for applying steel finish specifications, facilitating accurate structural scheduling and material take-offs throughout the design development process.