Loading page…
CAD Drawing
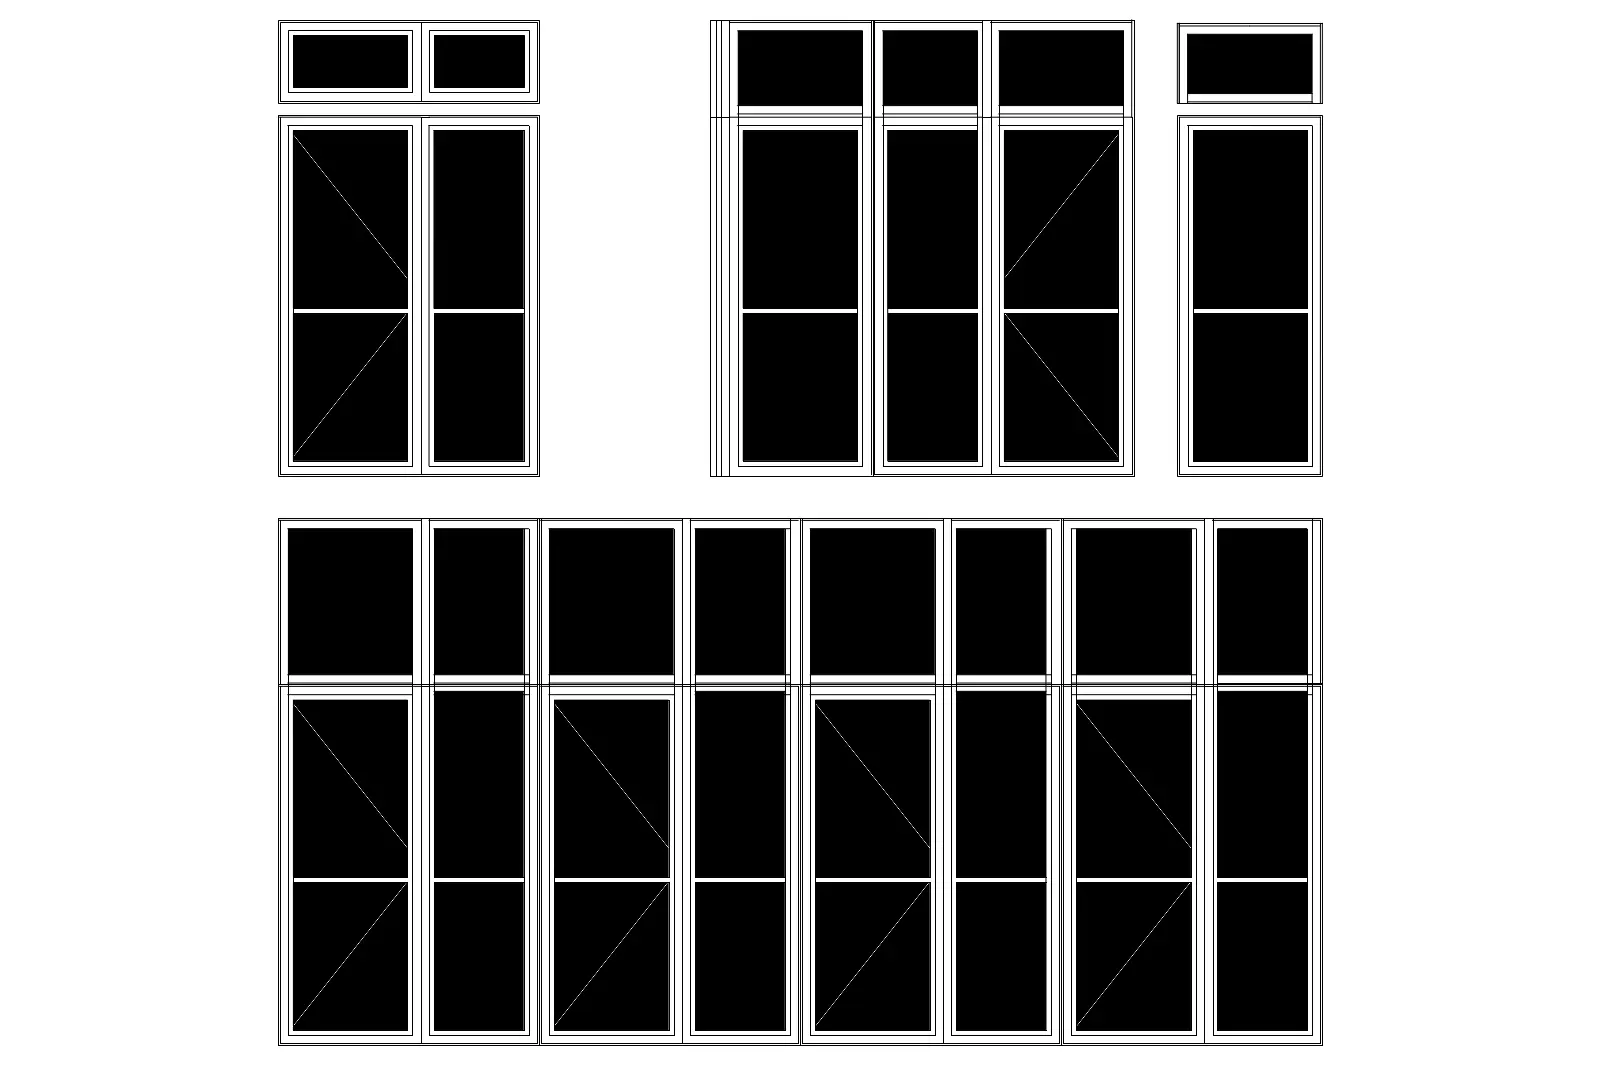
Modern Aluminium Glazed Facade Elevation Set
by Hande Oney
About this asset
This modern aluminium glazed facade elevation set in AutoCAD format provides detailed 2D linework for various window configurations. This collection presents a series of elevation drawings for modern aluminium-framed glazing systems. The set includes multiple modular configurations, featuring a mix of horizontal and vertical mullion arrangements. Each unit is defined by clean, geometric lines representing the frame profiles, with diagonal cross-hatching indicating operable window sections. The design is minimalist, focusing on structural clarity and symmetrical proportions suitable for contemporary building exteriors. The file provides a clear, scalable representation of facade elements, including top-light panels and multi-pane assemblies, all rendered in standard 2D vector linework for ease of architectural documentation and detailing.
The download is a 113 KB file containing an AutoCAD drawing (.dwg) drawn in elevation. It opens in AutoCAD, BricsCAD, DraftSight and other DWG-compatible CAD programs, ready to insert as blocks into plans and elevations.
Architects can insert this DWG file directly into project documentation or reference it into master site plans. The linework is organised for quick modification, allowing designers to adjust frame dimensions or mullion spacing to match specific project requirements. Users should check the layer structure upon import to ensure line weights align with existing office standards. These CAD elements serve as a base for developing more complex facade sections or for generating quick visual representations in early-stage design presentations.