Loading page…
Revit Family
Tophat Section Purlin
by Loke Chan
About this asset
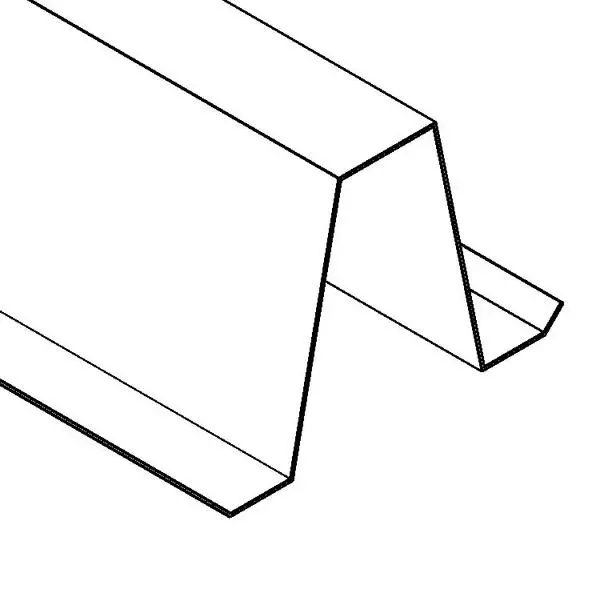
This Revit family provides a precise cold-formed tophat section purlin, designed for structural steel framing in BIM projects. The tophat section purlin features a distinct trapezoidal profile with outward-turned flanges at the base, commonly used for supporting roof cladding or wall sheeting. Its geometry is engineered for structural efficiency, providing high strength-to-weight ratios typical of cold-formed steel members. The cross-section is clean and simple, showing the characteristic vertical webs, top flange, and bottom lips necessary for fastening and load distribution. This family is represented with clear, essential linework, ensuring it remains lightweight within large-scale models while maintaining accurate geometric representation for structural coordination and documentation.
The download is a 184 KB file containing a Revit family (.rfa). Load it into a project from the Insert tab with Load Family, then place it like any other component of its category; it schedules and tags with the rest of your model.
Engineers and drafters can load this component directly into a Revit project as a structural framing member. Once placed, it can be adjusted along grid lines or structural references, with the profile maintaining its integrity across varying lengths. Users should assign the appropriate material parameters for steel to ensure accurate weight calculations and analytical model integration. The family is designed for standard framing workflows, allowing for easy snapping and alignment with trusses, rafters, or stud walls in both roof and wall assemblies.