Loading page…
3D Scene
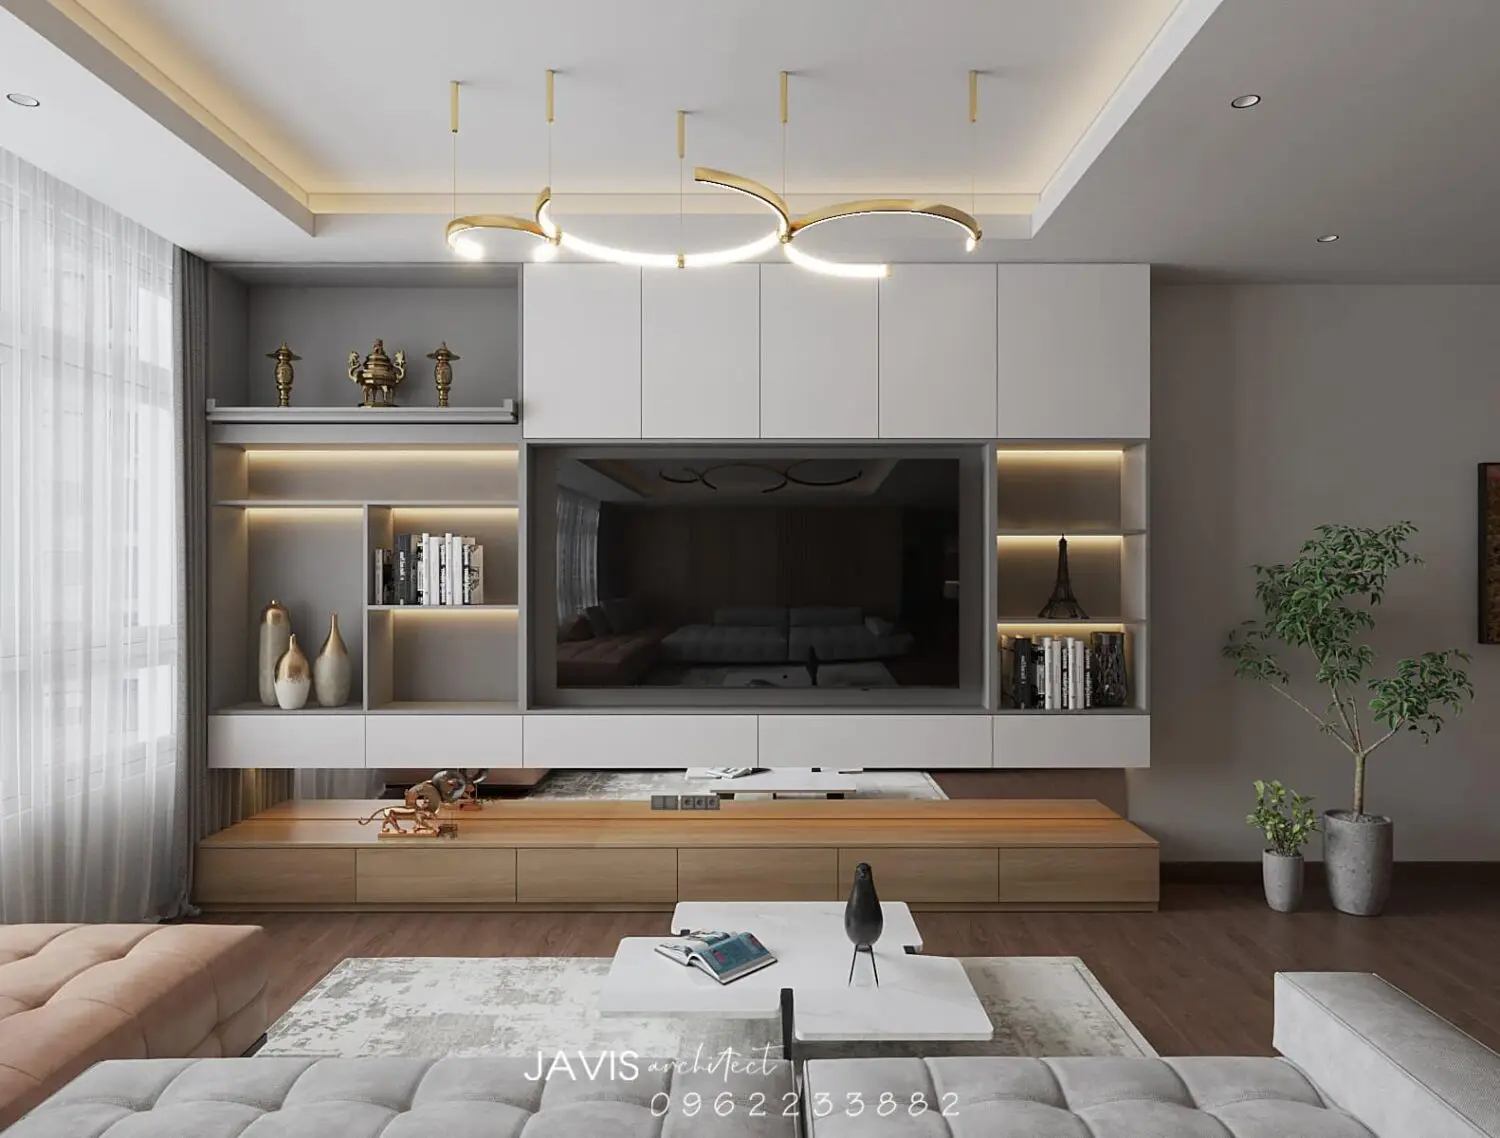
Contemporary Grey and Wood Living Room Interior Scene
by Loke Chan
About this asset
This contemporary living room interior scene for SketchUp features a bespoke multi-level TV wall unit with integrated lighting. This interior scene showcases a balanced contemporary aesthetic, anchored by a large, custom-built TV wall unit. The cabinetry combines matte white upper sections with a warm, natural wood-finished low-profile base. Open shelving is integrated into the grey-toned wall unit, accented by recessed LED strip lighting to highlight decorative objects. A central coffee table with a white marble top sits atop a textured area rug. The composition includes a tufted fabric sofa and a potted indoor plant, creating a cohesive, layered look that emphasizes clean lines and functional storage solutions throughout the living space.
The download is a 335 MB compressed archive containing the native SketchUp (.skp) model. It opens directly in SketchUp; for 3ds Max, Blender or Cinema 4D, import it through a SketchUp importer or convert it first.
Professionals can utilize this SketchUp scene as a foundational layout for residential design projects. The file is structured with pre-assigned material textures and lighting components, allowing users to quickly swap assets or adjust the material mapping to suit specific client requirements. Because the geometry is already arranged, it serves as an efficient starting point for generating high-quality renders or technical interior elevations. Users should check the layer organization and group hierarchy upon opening to ensure seamless integration with their existing project templates and workflows.