Loading page…
CAD Drawing
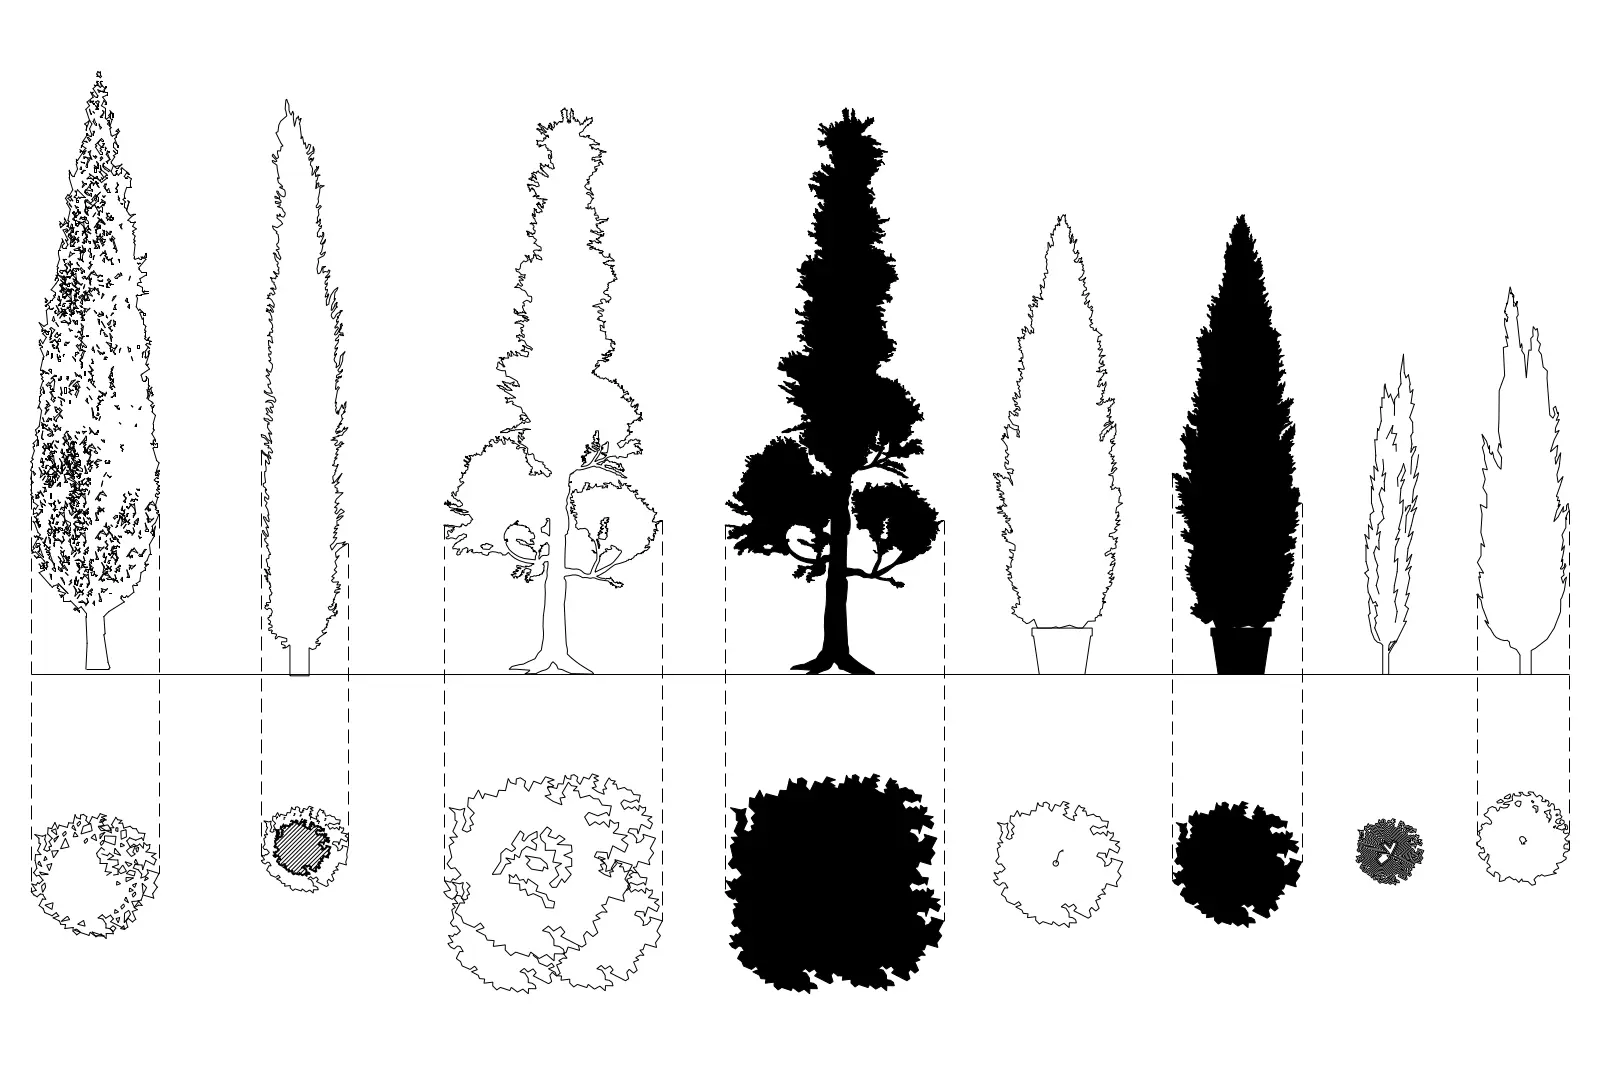
Cypress Tree Collection Set of 8
by Loke Chan
About this asset
This comprehensive set of eight Cypress tree CAD blocks for AutoCAD provides paired elevation and plan views for landscape plans. This collection features eight distinct Cypress tree representations, each including both a front elevation and a corresponding plan view. The set comprises a mix of styles, ranging from detailed line-work outlines to solid black silhouettes, suitable for varied drawing standards. Some variants are depicted in planters, while others show natural root systems. The line weights and hatch patterns are consistent with standard architectural drafting conventions, ensuring they integrate seamlessly into site plans, elevation drawings, and master planning documents. The variety in form and density allows for clear hierarchical representation of vegetation within a project's site context.
The download is a 645 KB file containing an AutoCAD drawing (.dwg) drawn in plan and elevation holding 8 separate objects. It opens in AutoCAD, BricsCAD, DraftSight and other DWG-compatible CAD programs, ready to insert as blocks into plans and elevations.
These AutoCAD blocks are designed for efficient insertion into site plans and elevation drawings. Users can place these symbols directly into model space, scaling them as required to match the project's specific landscape requirements. Because the geometry is composed of standard CAD lines and hatches, it remains lightweight and easily editable. They are ideal for creating quick, legible landscape layouts without the overhead of heavy 3D geometry, and they can be grouped or added to custom tool palettes for rapid access.