Loading page…
Revit Family
Timber Structural Post and Beam Assembly
by Matthew Graham
About this asset
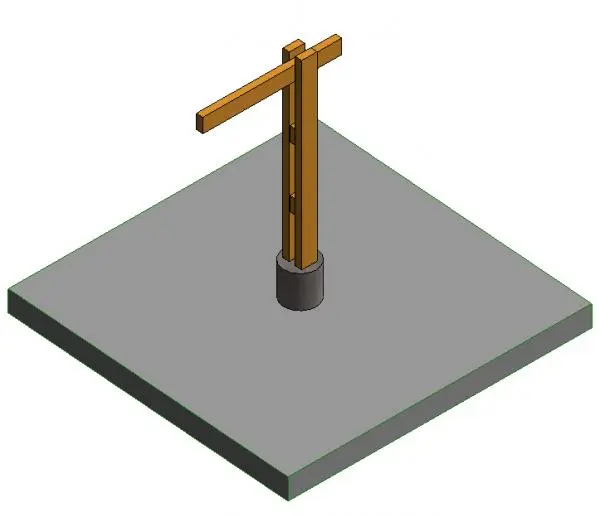
This timber structural post and beam assembly for Revit features a traditional post-and-beam configuration with a concrete base. The assembly consists of a vertical timber column paired with a horizontal beam, connected by intermediate blocking. The structural members exhibit a standard rectangular profile, finished in a natural timber tone. The base of the post is anchored into a cylindrical concrete footing, providing a stable foundation for the vertical element. The geometry is clean and functional, intended for clear representation in structural documentation and framing plans. The assembly is designed for straightforward connection and alignment within a larger building frame, maintaining consistent proportions suitable for general timber construction detailing.
The download is a 317 KB file containing a Revit family (.rfa). Load it into a project from the Insert tab with Load Family, then place it like any other component of its category; it schedules and tags with the rest of your model.
In Revit, this family is intended for placement within structural framing models. Users can load the RFA into a project and host the component on a floor or grid line. The assembly supports standard parameter adjustments for height and alignment. Material parameters should be assigned to the timber and concrete components to ensure accurate material take-offs and visual consistency in rendered views. Ensure the family is placed on the correct work plane for accurate scheduling and structural analysis.
This component is essential for timber frame residential projects, barn conversions, or rustic commercial structures where exposed timber framing is a key design feature. It is well-suited for early-stage structural conceptualisation or final construction documentation of framing layouts. Designers typically use this in conjunction with floor framing systems or roof trusses to model complete structural skeletons. Search for this asset when detailing post-and-beam connections, timber framing plans, or structural sections where the junction between vertical and horizontal timber members is required.