Loading page…
CAD Drawing
Traditional Ornate Picture Frame Set
by Matthew Graham
About this asset
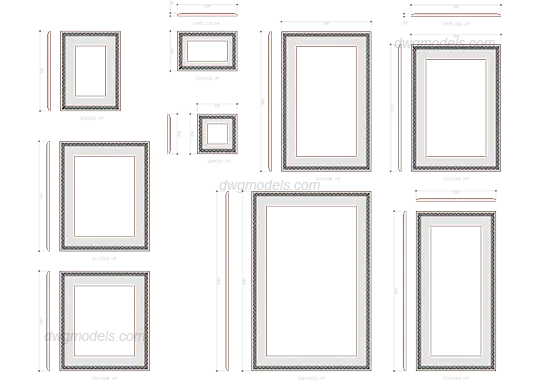
Traditional ornate picture frame set in AutoCAD DWG format featuring eight distinct rectangular and square frame profiles. This collection provides a comprehensive set of eight traditional picture frames, presented in both plan and elevation views. Each frame features an ornate, decorative border detail, rendered with clean, precise line work suitable for professional drafting. The set includes a variety of aspect ratios, ranging from square to tall vertical and wide horizontal orientations, allowing for flexible application across different wall compositions. These 2D blocks are drafted with standard line weights, ensuring clear legibility when plotted at common architectural scales. The design reflects a classic aesthetic, ideal for adding detail to interior elevations and reflected ceiling plans.
The download is a 5.4 MB file containing an AutoCAD drawing (.dwg) drawn in all views. It opens in AutoCAD, BricsCAD, DraftSight and other DWG-compatible CAD programs, ready to insert as blocks into plans and elevations.
Professionals can integrate these blocks directly into AutoCAD drawings by using the insert command or by copying them from the source file into a project library. Because the geometry is defined in 2D, it is best suited for enhancing interior elevations or detail sheets. Users should verify that the drawing units match their project workspace before scaling. These frames are grouped for easy selection, and layers can be adjusted to match existing drawing standards for line weight and colour.