Loading page…
Revit Family
Timber Rafter with Decorative Curved Tail
by James Shin
About this asset
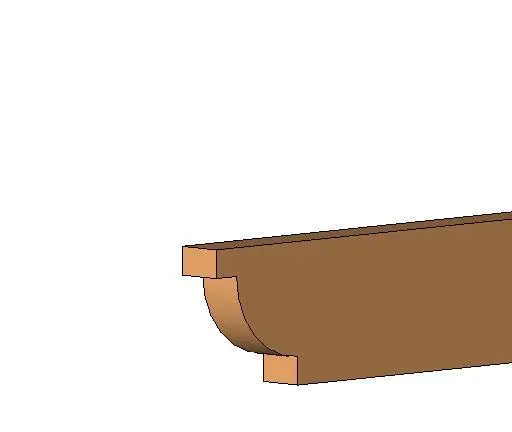
This Revit family provides a traditional timber rafter featuring a distinctively shaped decorative curved tail end for roof framing. Engineered as a structural timber rafter, this component features a rectangular cross-section with an integrated, decorative curved profile at the tail end. The design mimics classic exposed-rafter construction techniques, where the end of the beam is shaped to provide visual interest beyond its functional load-bearing capacity. The finish represents standard natural timber, suitable for projects requiring authentic roof aesthetics. Proportions are consistent with typical heavy-duty timber framing, ensuring the element integrates seamlessly into roof assemblies where the eaves are exposed or require a specific architectural detail at the soffit line.
The download is a 174 KB file containing a Revit family (.rfa). Load it into a project from the Insert tab with Load Family, then place it like any other component of its category; it schedules and tags with the rest of your model.
In Revit, this family is classified as structural framing, allowing it to be hosted within roof systems or placed manually along structural grid lines. Users should load the component into the project environment and utilise the beam tool to draw the rafter along the roof pitch. Because it is a native.rfa file, it supports standard material parameter assignments, enabling users to adjust wood species or texture mapping to match the project's specific timber finishes and rendering requirements.