Loading page…
Revit Family
Thickened Slab Detail Component
by David Irwin
About this asset
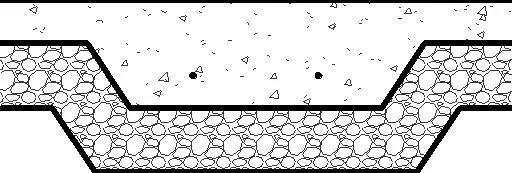
This Revit detail component provides a precise section view of a thickened slab, featuring standard concrete and aggregate hatching. The detail component illustrates a standard thickened slab profile, commonly used for slab-on-grade foundation conditions. It features a trapezoidal thickened area designed to support concentrated loads, such as those from load-bearing walls or columns. The linework is clean and follows standard architectural drafting conventions, incorporating clear hatching patterns for both the poured concrete and the underlying aggregate base. Two circular markers indicate the position of reinforcement bars within the thickened section, ensuring the detail is technically accurate for construction documentation and structural coordination within a set of drawings.
The download is a 205 KB file containing a Revit family (.rfa). Load it into a project from the Insert tab with Load Family, then place it like any other component of its category; it schedules and tags with the rest of your model.
Engineers and architects can load this detail component into any Revit project and place it directly into a drafting view or as a detail item within a section callout. Because it is a 2D family, it scales appropriately with the view scale settings. Users should align the component with the existing slab geometry in the project and ensure the layer visibility is managed through the object styles or visibility graphics settings to maintain consistent line weights across the documentation set.