Loading page…
Revit Family
Tapered Steel I-Beam Structural Column
by Michael Chen
About this asset
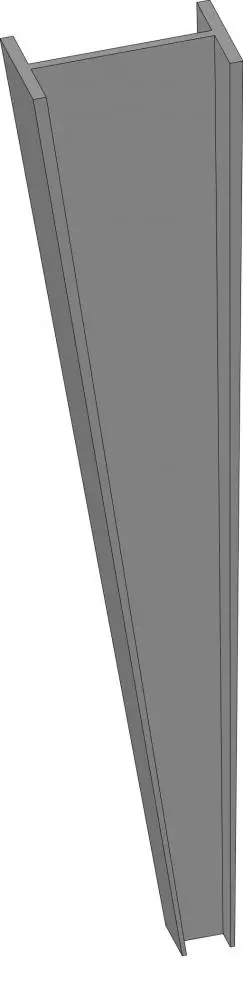
This tapered steel I-beam structural column is a native Revit family designed for variable-depth industrial framing applications. This structural column features a distinct tapered profile, transitioning from a wider section at the top to a narrower base. The geometry follows a standard I-beam (universal column) cross-section, with consistent flange thickness and a central web. The design is utilitarian and intended for heavy-duty load-bearing roles in steel-framed structures. Its tapered form allows for optimised material usage in portal frames or cantilevered supports where moment distribution is non-uniform. The clean, sharp edges indicate a welded steel plate fabrication, typical for custom structural components where standard rolled sections do not meet specific architectural or engineering requirements.
The download is a 369 KB file containing a Revit family (.rfa). Load it into a project from the Insert tab with Load Family, then place it like any other component of its category; it schedules and tags with the rest of your model.
Load this component into your Revit project using the Load Family command and place it within your structural model. The family is designed to be hosted by levels or structural grids. Use the instance parameters to adjust the height and tapered profile depth to align with your building's structural analysis model. Apply a material parameter to the steel to ensure accurate scheduling and quantity take-offs in your project documentation, ensuring consistent material finishes across all structural steel elements in your BIM coordination.