Loading page…
CAD Drawing
Commercial Bar Beer Tap and Keg Set
by Michael Chen
About this asset
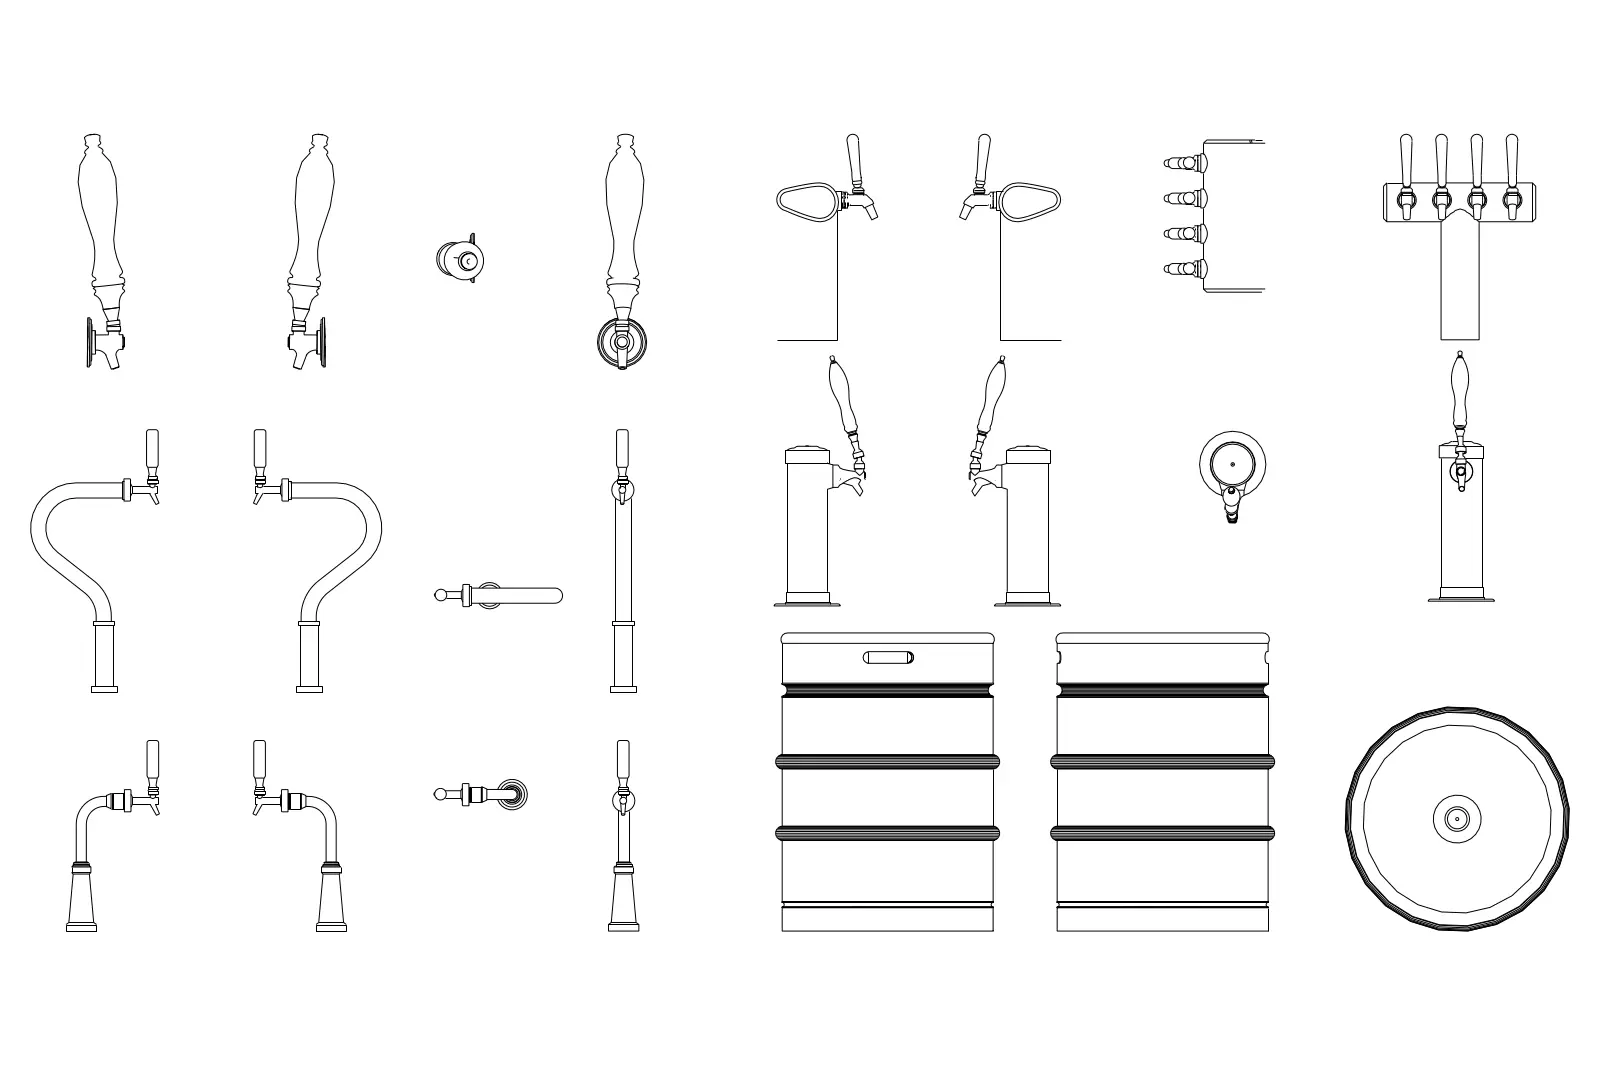
This professional CAD block set features various beer tap styles and kegs in AutoCAD DWG format, provided in plan and elevation. This collection of bar components includes a variety of beer tap configurations, ranging from traditional swan-neck pulls to modern vertical tower dispensers. Each component is represented with clear, precise linework suitable for technical documentation. The set also includes standard cylindrical kegs shown in both elevation and plan view, illustrating their physical proportions and structural bands. These elements are designed to be inserted into bar counter layouts or back-of-house storage plans, providing essential detail for hospitality projects requiring accurate service equipment representation. The linework is clean, consistent, and organised for easy manipulation within a standard CAD environment.
The download is a 215 KB file containing an AutoCAD drawing (.dwg) drawn in all views holding 12 separate objects. It opens in AutoCAD, BricsCAD, DraftSight and other DWG-compatible CAD programs, ready to insert as blocks into plans and elevations.
Users can insert these elements directly into an active AutoCAD project as blocks. The geometry is fully editable, allowing for scaling or modification to match specific manufacturer dimensions. Because the components are provided in both plan and elevation, they can be placed into floor plans or reflected ceiling plans, as well as bar front elevations, to provide realistic service area detail. Layers are standard, facilitating quick management and visibility control across complex interior design drawing sets.