Loading page…
Revit Family
Metric Timber Mashrabiya Pattern Based Curtain Panel
by Michael Chen
About this asset
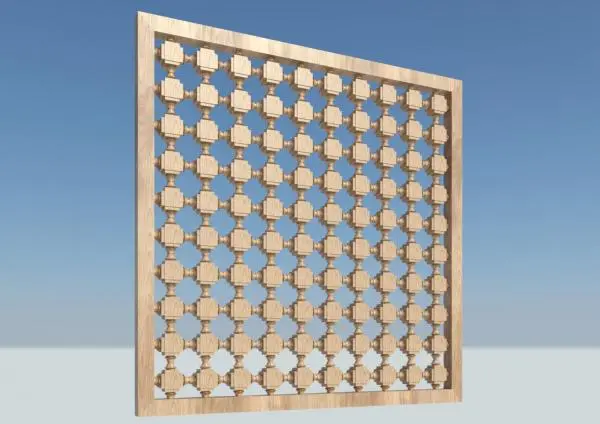
This pattern-based Revit curtain panel features a traditional timber mashrabiya design, ideal for decorative interior partitions. This pattern-based curtain panel family is defined by a repetitive, geometric mashrabiya lattice constructed from natural timber. The design consists of a series of small, turned wooden spindles connecting square blocks in a continuous, open-grid configuration. The entire assembly is framed by a simple, clean-lined timber perimeter. The proportions are balanced, offering a semi-transparent aesthetic that provides visual interest while maintaining light permeability. The wood grain texture is consistent across all components, highlighting the intricate joinery and the classic, craft-oriented appeal of the traditional screen design.
The download is a 451 KB file containing a Revit family (.rfa). Load it into a project from the Insert tab with Load Family, then place it like any other component of its category; it schedules and tags with the rest of your model.
To implement this family, load the RFA file into your project and apply it to a curtain wall system within the Type Properties. Because it is a pattern-based family, the geometry will automatically tile across your host surface, adjusting to the defined grid dimensions. Ensure your curtain wall grid is set to fixed distances to match the panel proportions. You can manage the visual complexity by adjusting the material parameters to control the timber finish and light interaction within your renderings.
This screen is suitable for high-end residential, hotel lobby, and office fit-out projects where a touch of traditional craftsmanship is required. It works effectively as a room divider, a decorative wall cladding, or a feature element in a light-filled atrium. Designers often specify this for spaces requiring privacy without sacrificing spatial openness. Search for it when planning projects that incorporate timber-rich aesthetics, cultural design motifs, or when looking for a sophisticated, semi-permeable partition to define zones in open-plan layouts.