Loading page…
Revit Family
Structural Step Down Hip Truss
by Joseph Young
About this asset
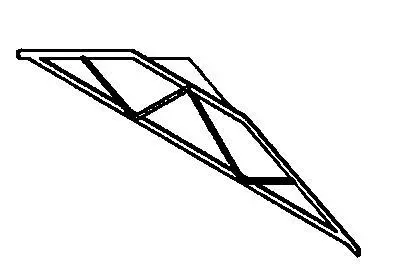
Structural Step Down Hip Truss Revit family for roof framing, featuring a geometric configuration designed for complex hip roof junctions. This structural component provides a precise representation of a step-down hip truss, typically utilised in residential or industrial roofing systems. The geometry is defined by a primary rafter slope with internal web members arranged to support the hip section of a roof structure. It is constructed as a clean, line-based family, focusing on the essential structural profile. The design allows for the integration of standard structural steel sections, maintaining accurate connectivity at the nodes. Its proportions reflect standard engineering practices for load-bearing roof assemblies, ensuring clear and concise documentation within structural plans and sections.
The download is a 92 KB file containing a Revit family (.rfa). Load it into a project from the Insert tab with Load Family, then place it like any other component of its category; it schedules and tags with the rest of your model.
Engineers and drafters can load this family directly into a Revit project environment. Once placed, the truss can be adjusted to match the required roof pitch and span dimensions. It is compatible with standard structural framing workflows, allowing users to attach the truss to reference levels or roof planes. Users should verify the material parameters to ensure consistency with project-specific steel specifications, and utilise the family's analytical lines to perform structural load calculations within the software.