Loading page…
CAD Drawing
Telehandler Forklift Truck – Manitou MVT 665/675
by Joseph Young
About this asset
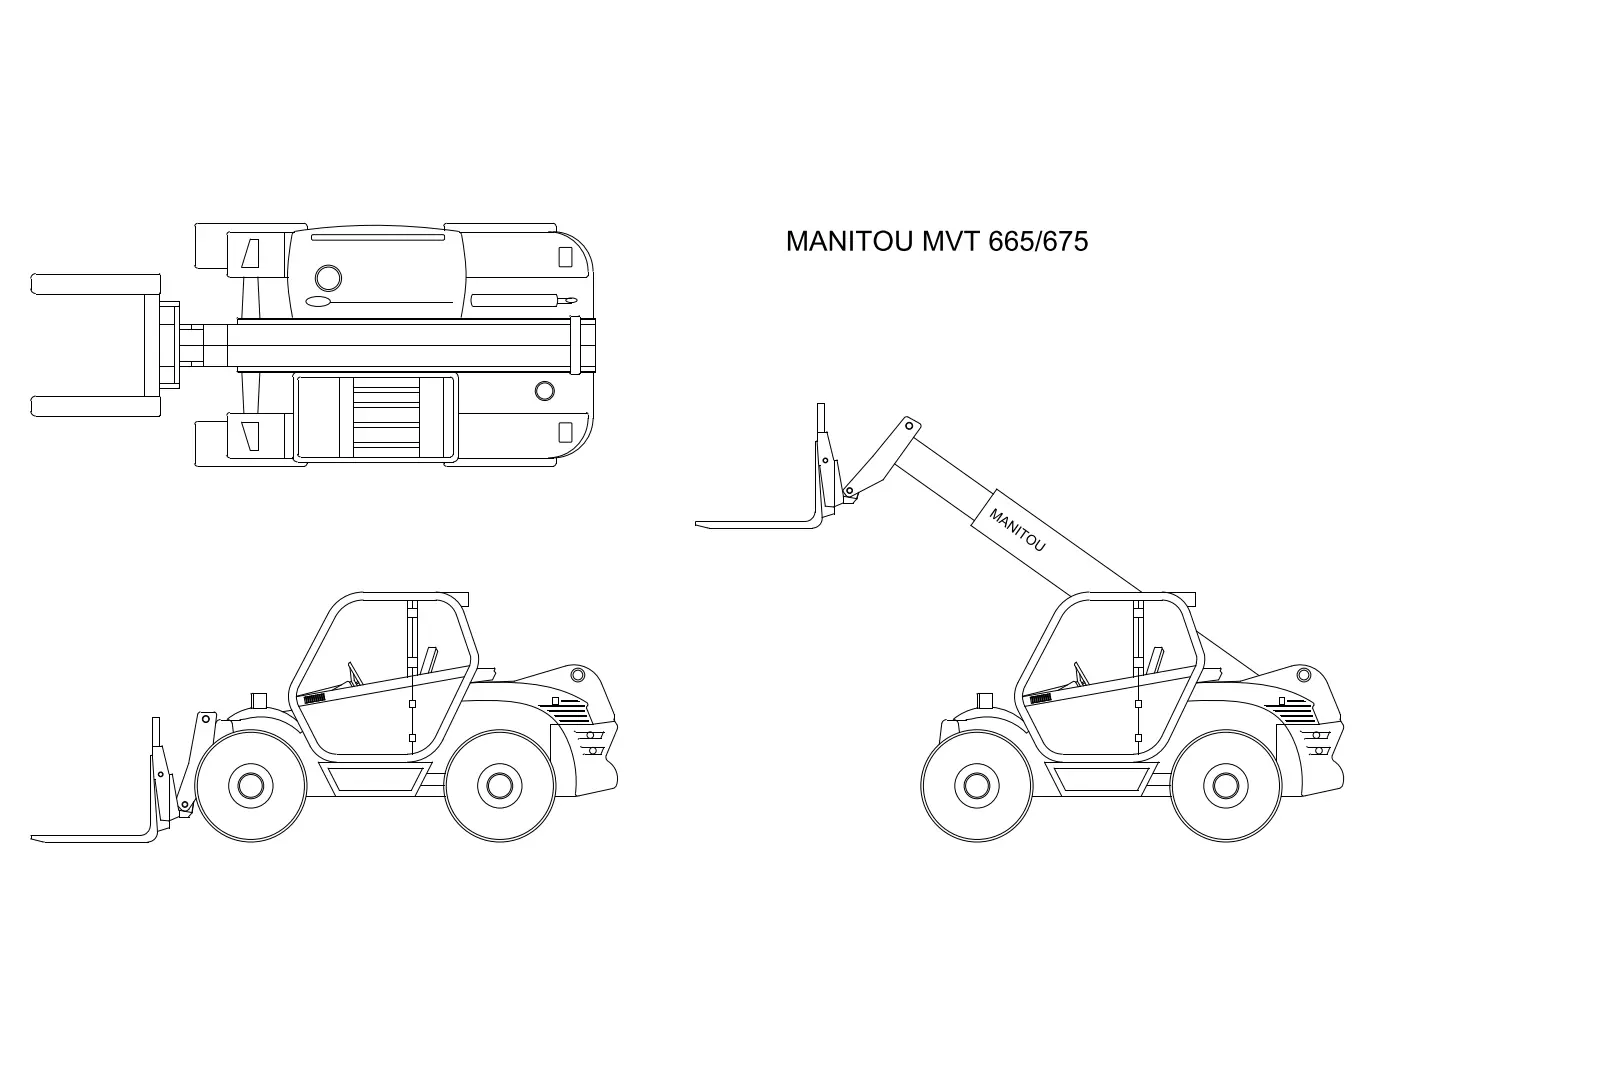
Detailed 2D CAD drawing of a Manitou MVT 665/675 telehandler forklift, featuring plan and elevation views for AutoCAD project layouts. This 2D CAD technical drawing provides accurate orthographic projections of the Manitou MVT 665/675 telehandler. The file includes a top-down plan view, a side elevation with the boom retracted, and a side elevation showing the telescopic arm extended and angled. The linework is clean and precise, capturing the essential geometry of the chassis, operator cabin, wheels, and the adjustable lifting mechanism. These views are essential for demonstrating site logistics, vehicle turning radii, or material handling workflows in industrial or construction-focused architectural documentation, providing a clear visual representation of the machine's footprint and operational height.
The download is a 102 KB file containing an AutoCAD drawing (.dwg) drawn in plan and elevation. It opens in AutoCAD, BricsCAD, DraftSight and other DWG-compatible CAD programs, ready to insert as blocks into plans and elevations.
Designed for use in AutoCAD, this drawing is provided as a standard DWG file. It is best utilised as a block or an external reference within site plans, logistics layouts, or construction staging diagrams. Professionals can easily scale the geometry to match project units and layer it within existing site documentation to indicate vehicle access, storage zones, or loading areas. The clean vector lines allow for quick integration into larger site plans without adding unnecessary file complexity or performance overhead.