Loading page…
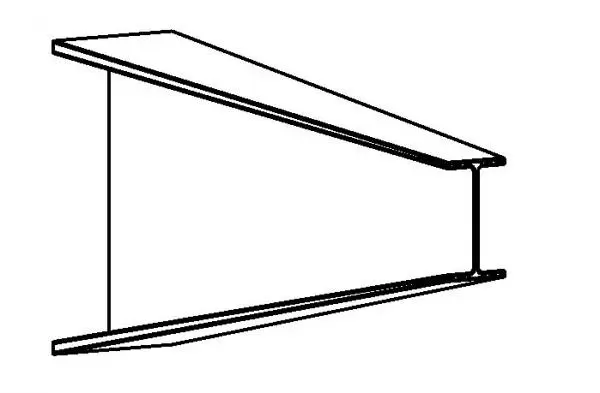
Revit Family
Structural Steel Tapered UB Beam
by Lujia Zhu
About this asset
This Revit family provides a structural steel tapered UB beam, essential for modelling variable-depth roof or floor framing systems. The component features a standard universal beam profile that transitions into a tapered web section. This geometry is typical for portal frames or rafter sections where moment demand varies along the span. The design maintains a consistent flange width while the web depth changes linearly, allowing for efficient material distribution in long-span steel structures. As a native Revit family, the beam is constructed with clean geometric constraints, ensuring it hosts correctly onto structural grids and levels. The profile is defined for structural analysis and clear documentation, providing a robust base for complex steel connection detailing.
The download is a 399 KB file containing a Revit family (.rfa). Load it into a project from the Insert tab with Load Family, then place it like any other component of its category; it schedules and tags with the rest of your model.
Load this family into your structural project template and assign it to the appropriate structural framing category. Users can adjust the overall length and taper angle via instance parameters within the properties palette. Ensure the beam is correctly aligned to your analytical model lines to maintain structural integrity. The element supports standard Revit join geometry tools, allowing for clean intersections with columns and other framing members in both plan and section views.
This tapered beam is suitable for industrial warehouses, large-span commercial roofs, and bespoke architectural canopy designs where a variable-depth aesthetic is required. It is frequently paired with standard steel columns and base plates to form rigid portal frame connections. Professionals searching for structural steel components, tapered rafter families, or custom steel framing elements will find this asset essential for achieving accurate load-bearing representations in early-stage design and detailed structural coordination packages for site construction.