Loading page…
3D Scene
Modern Minimalist Restaurant Interior Scene
by Lujia Zhu
About this asset
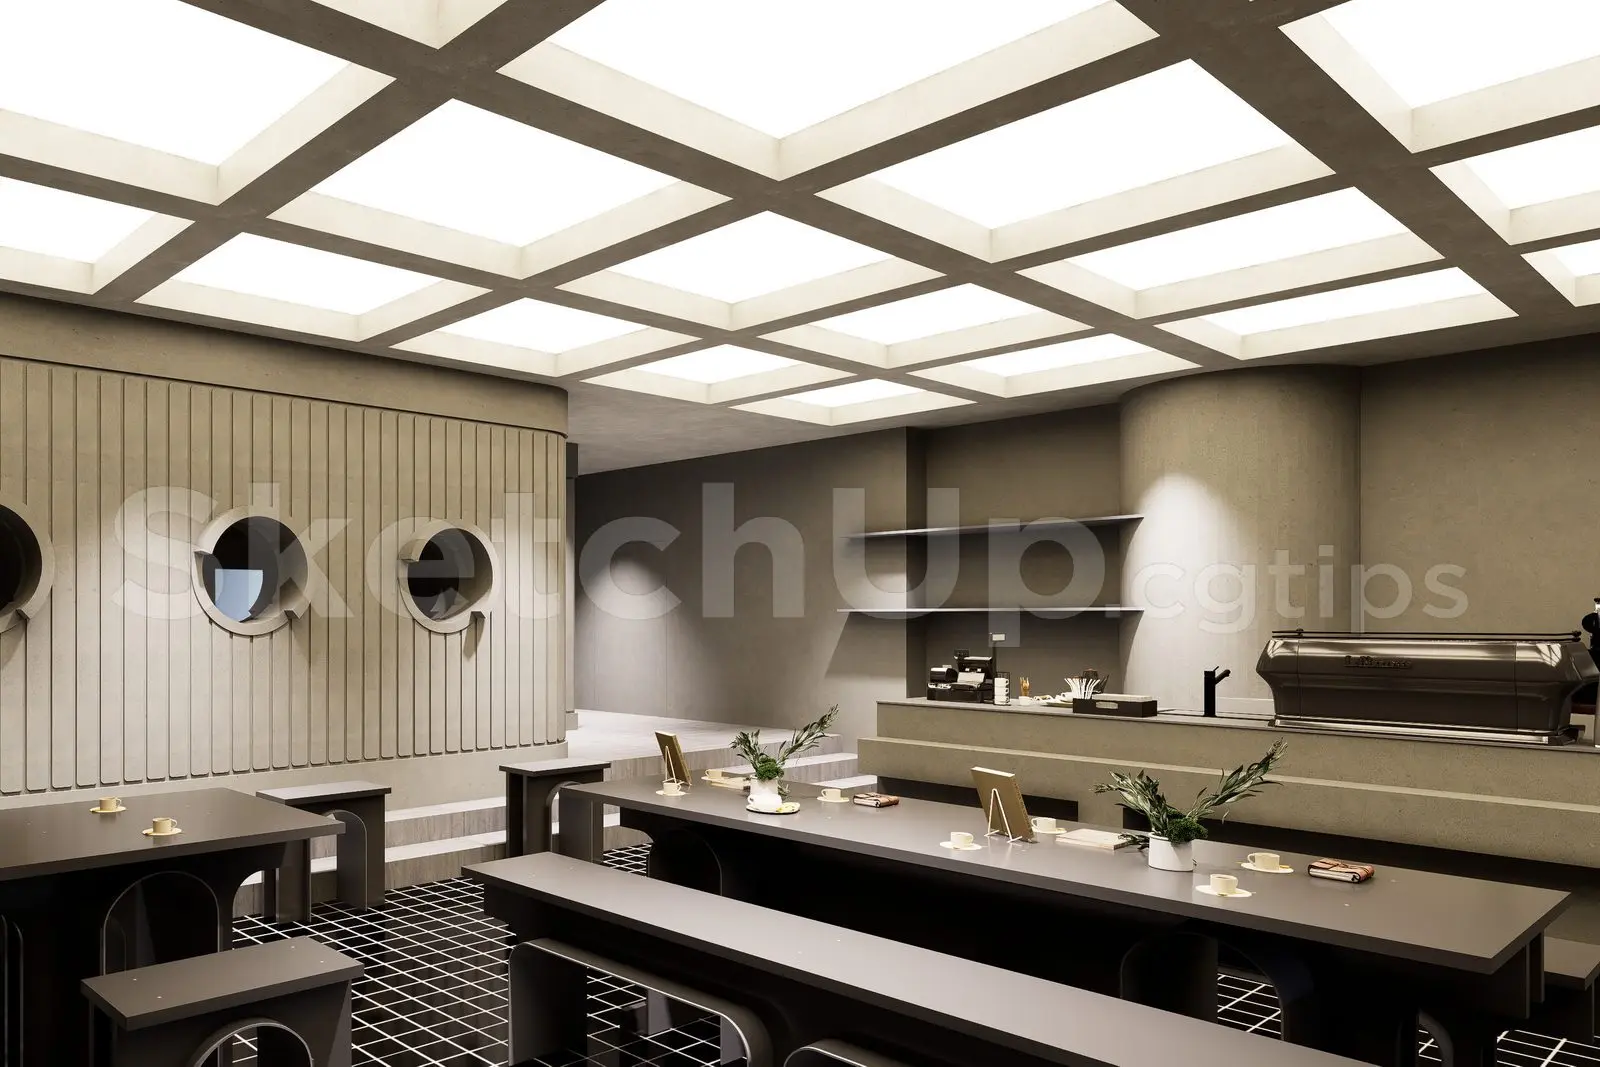
This minimalist restaurant interior SketchUp scene features a distinctive coffered ceiling and a monochromatic grey and black palette. Defined by a stark, monochromatic aesthetic, this restaurant interior scene showcases a deep-grid coffered ceiling that provides uniform, diffused lighting. The space is anchored by long, clean-lined communal tables and matching benches, finished in a matte dark grey. Walls are clad in textured, vertical-panelled concrete, accented by circular porthole-style windows that add a geometric touch. A raised service area features a minimalist coffee bar, while the floor is finished in a high-contrast black grid ceramic tile. The overall composition is precise and orderly, focusing on architectural volume and material texture rather than decorative excess.
The download is a 40.4 MB compressed archive containing the native SketchUp (.skp) model. It opens directly in SketchUp; for 3ds Max, Blender or Cinema 4D, import it through a SketchUp importer or convert it first.
As a complete SketchUp scene, this file is structured for immediate integration into architectural presentations. Users can navigate the pre-set camera angles to establish views or modify the geometry to suit specific site dimensions. The layers are organised to allow for the easy toggling of lighting fixtures and furniture components. Texture maps for the concrete and tile surfaces are applied, and the scene is ready to be exported to render engines or used as a base for further design iterations within SketchUp.