Loading page…
3D Model
Minimalist White Straight Kitchen Unit with Integrated Appliances
by Lujia Zhu
About this asset
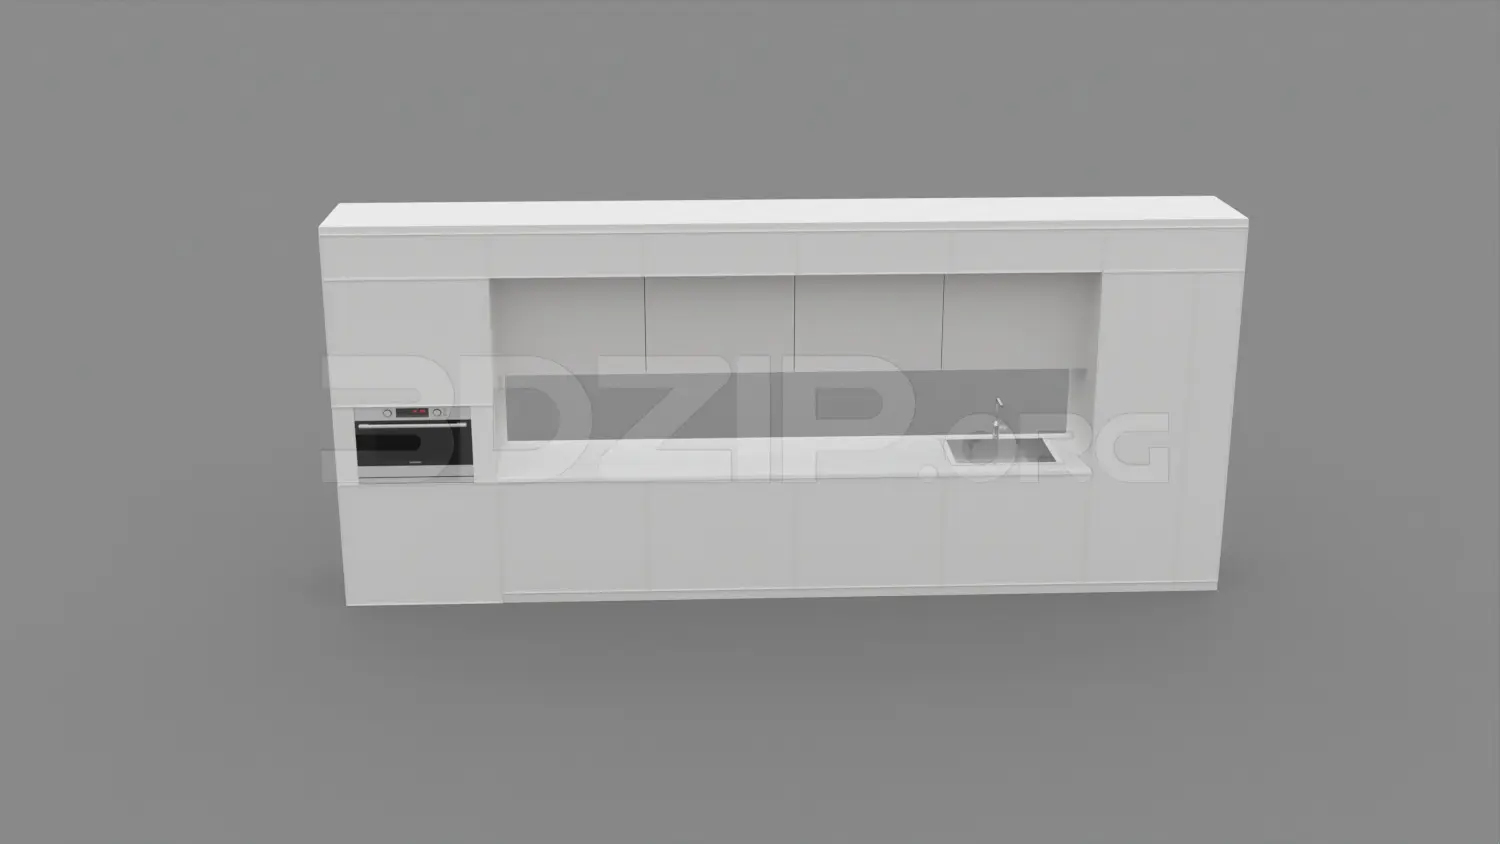
This minimalist white straight kitchen unit for 3ds Max features a clean, handleless design with an integrated oven and sink. This linear kitchen assembly presents a streamlined, minimalist aesthetic defined by a monochromatic white finish and a recessed central workspace. The configuration includes a tall housing unit on the left side, which integrates a built-in oven, flanked by a continuous run of base and wall cabinetry. The design avoids visible hardware, utilising a clean-lined, handleless interface that maintains a flush profile throughout. A central countertop area provides a functional preparation zone, incorporating a single-basin sink. The overall composition is balanced and symmetrical, intended for contemporary interior schemes requiring a subtle, unobtrusive kitchen profile.
The download is a 2.3 MB compressed archive containing the native 3ds Max (.max) model, set up with Corona materials. Open it in 3ds Max with Corona installed; for other programs, export to FBX or OBJ from 3ds Max first.
Professionals can integrate this 3ds Max model into residential interior scenes by merging the file directly into the project workspace. The geometry is organised for efficient placement against walls, allowing users to easily adjust the scale or modify the material IDs if custom finishes are required. The model supports standard texture mapping workflows, enabling the application of specific surface finishes such as matte lacquer or high-gloss laminates to match the surrounding architectural palette within the viewport.