Loading page…
Revit Family
Structural Steel Equal Top Cord Length Truss
by Akshita Arunachalam
About this asset
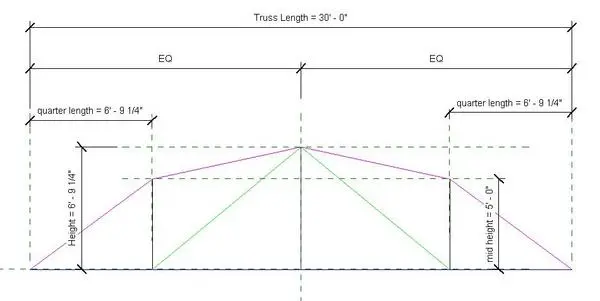
This Revit structural truss family features equal top cord lengths and adjustable parameters for precise roof framing and load support. Engineered for structural framing applications, this truss family provides a clean, symmetrical geometry suitable for roof assemblies. The configuration balances the top and bottom chords with vertical and diagonal web members, ensuring load distribution across the span. Key dimensions, including the overall truss length, quarter-length segments, and varying heights, are defined within the family parameters. This allows for consistent integration into complex structural models where specific pitch and span requirements must be met. The design prioritises structural clarity, providing a robust base for defining steel member sizes and connections within a BIM environment.
The download is a 256 KB file containing a Revit family (.rfa). Load it into a project from the Insert tab with Load Family, then place it like any other component of its category; it schedules and tags with the rest of your model.
Load this family into a structural project and place it along defined grid lines or structural reference planes. Use the instance parameters to adjust the span and height to match specific site conditions or architectural roof slopes. The truss is designed to host standard structural framing profiles, allowing users to apply specific steel sections to the chords and webs. Ensure that analytical lines are correctly aligned for structural analysis and consistent with the physical model geometry during the load-bearing calculations.